 Custom quote
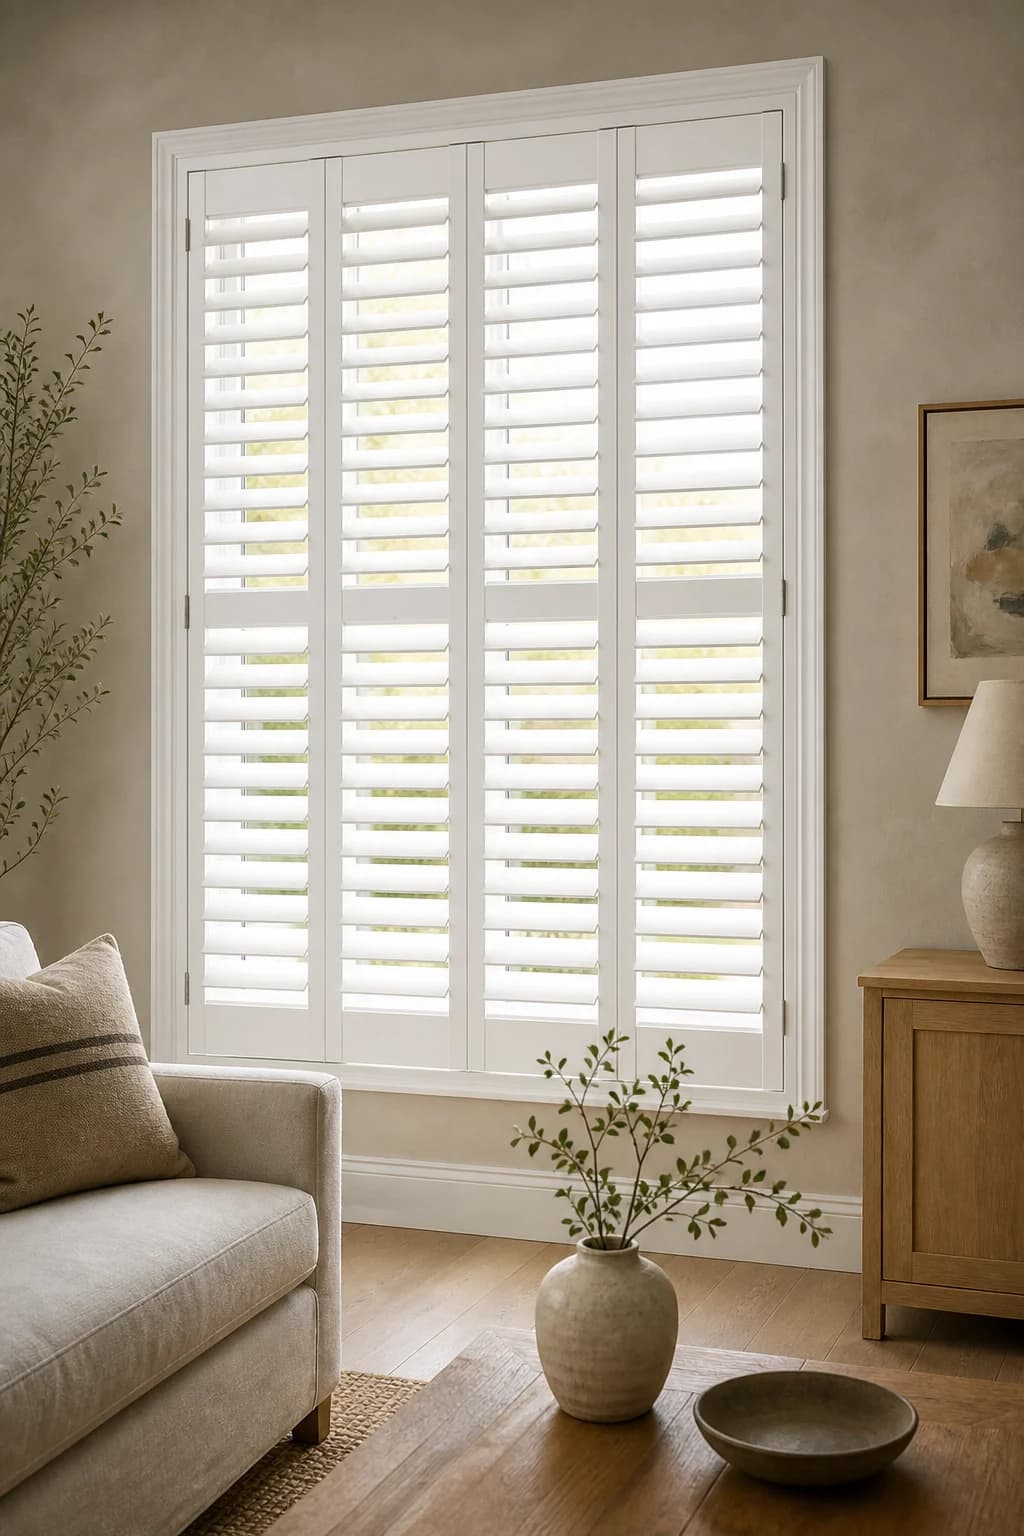
Full-height interior plantation shutters
FullView Full-Height Plantation Shutters
Made-to-measure plantation shutters configured by opening, frame, panel count, louver size, divider rail, tilt control, material, and finish.
Not limited to stock rectangles
Submit exact widths, heights, tapers, arches, angles, bay sections, doors, trim, hardware, facade, and access for a complete custom-shutter review.
Systems in this collection
20 product families available for custom review.
Custom quoteFull-height interior plantation shutters
Made-to-measure plantation shutters configured by opening, frame, panel count, louver size, divider rail, tilt control, material, and finish.
Custom quoteCafe-style interior shutters
Lower-window shutter panels sized around the sightline, sash, sill, furniture, privacy height, and desired daylight above.
Custom quoteTier-on-tier plantation shutters
Two shutter tiers for separate control of privacy, daylight, panel swing, and access to the upper and lower sash.
Custom quoteBifold plantation shutters
A hinged multi-panel treatment for wider openings where panels need to fold together and clear nearby walls, trim, furniture, and controls.
Custom quoteInterior raised or flat panel shutters
Solid interior shutter panels configured with flat, raised, V-groove, or mixed panel layouts for privacy and traditional detailing.
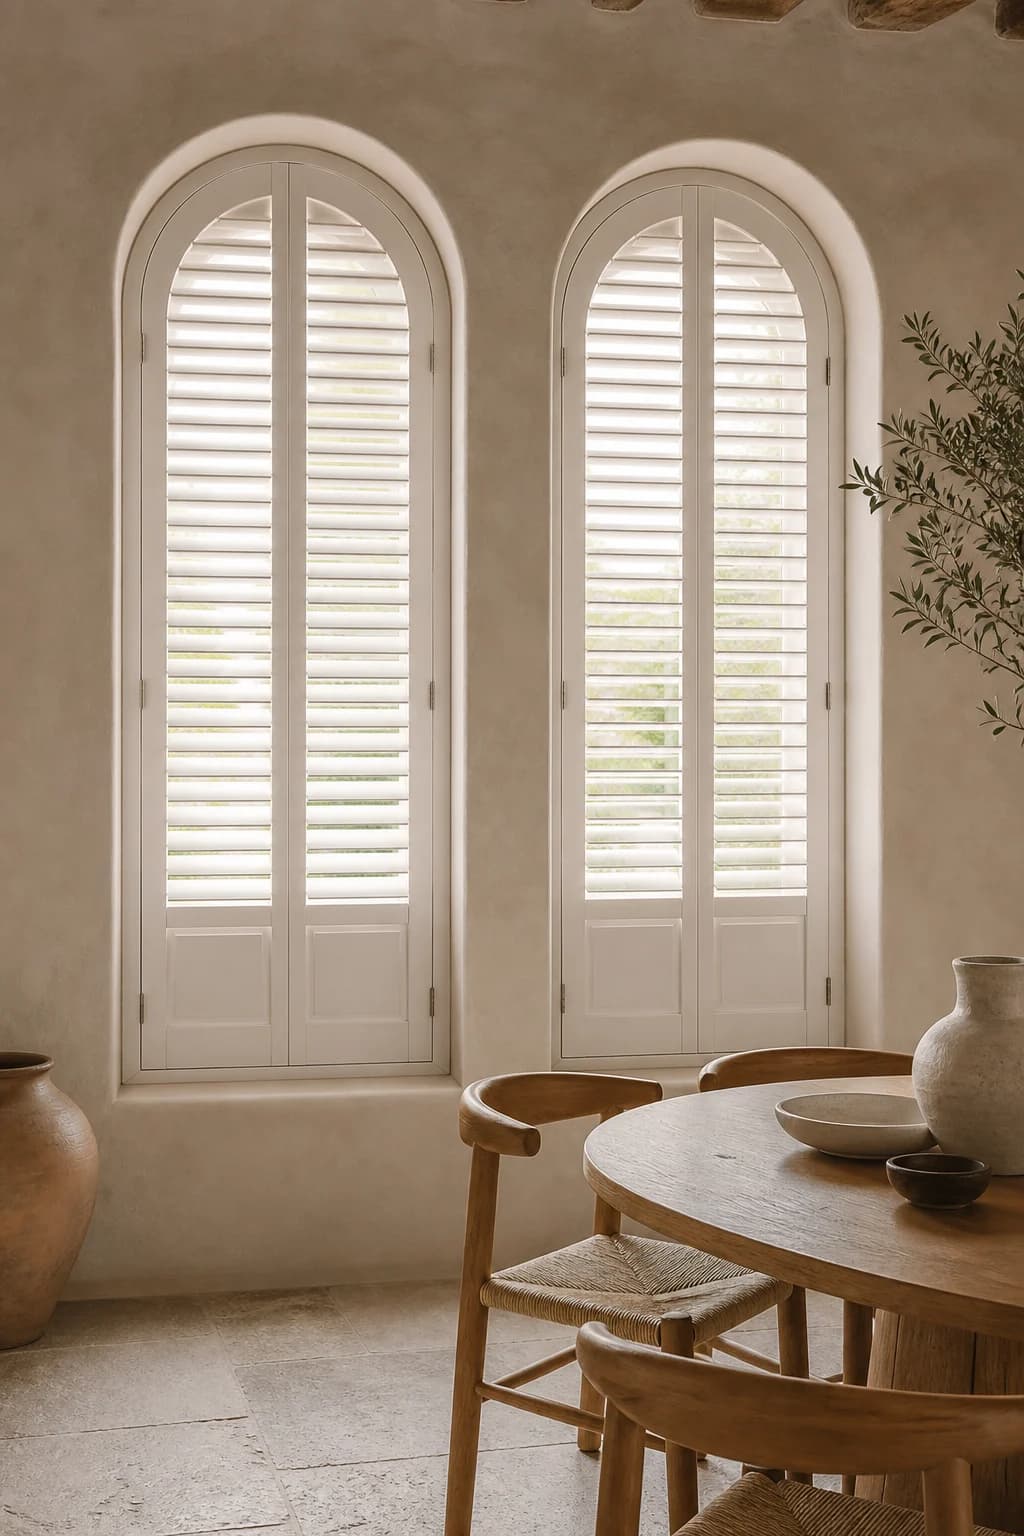
Custom quoteArched interior window shutters
Custom shutter panels for round-top, half-circle, eyebrow, and other arched openings documented by width, spring line, rise, radius, and template.
Custom quoteCustom-shape interior shutters
A template-led shutter path for rake-top, triangle, trapezoid, circle, oval, and multi-angle window openings.
Custom quoteBay and bow window shutters
Individually fitted panels coordinated across angled bay and bow windows, mullions, sills, handles, returns, and shared sightlines.
 Custom quote
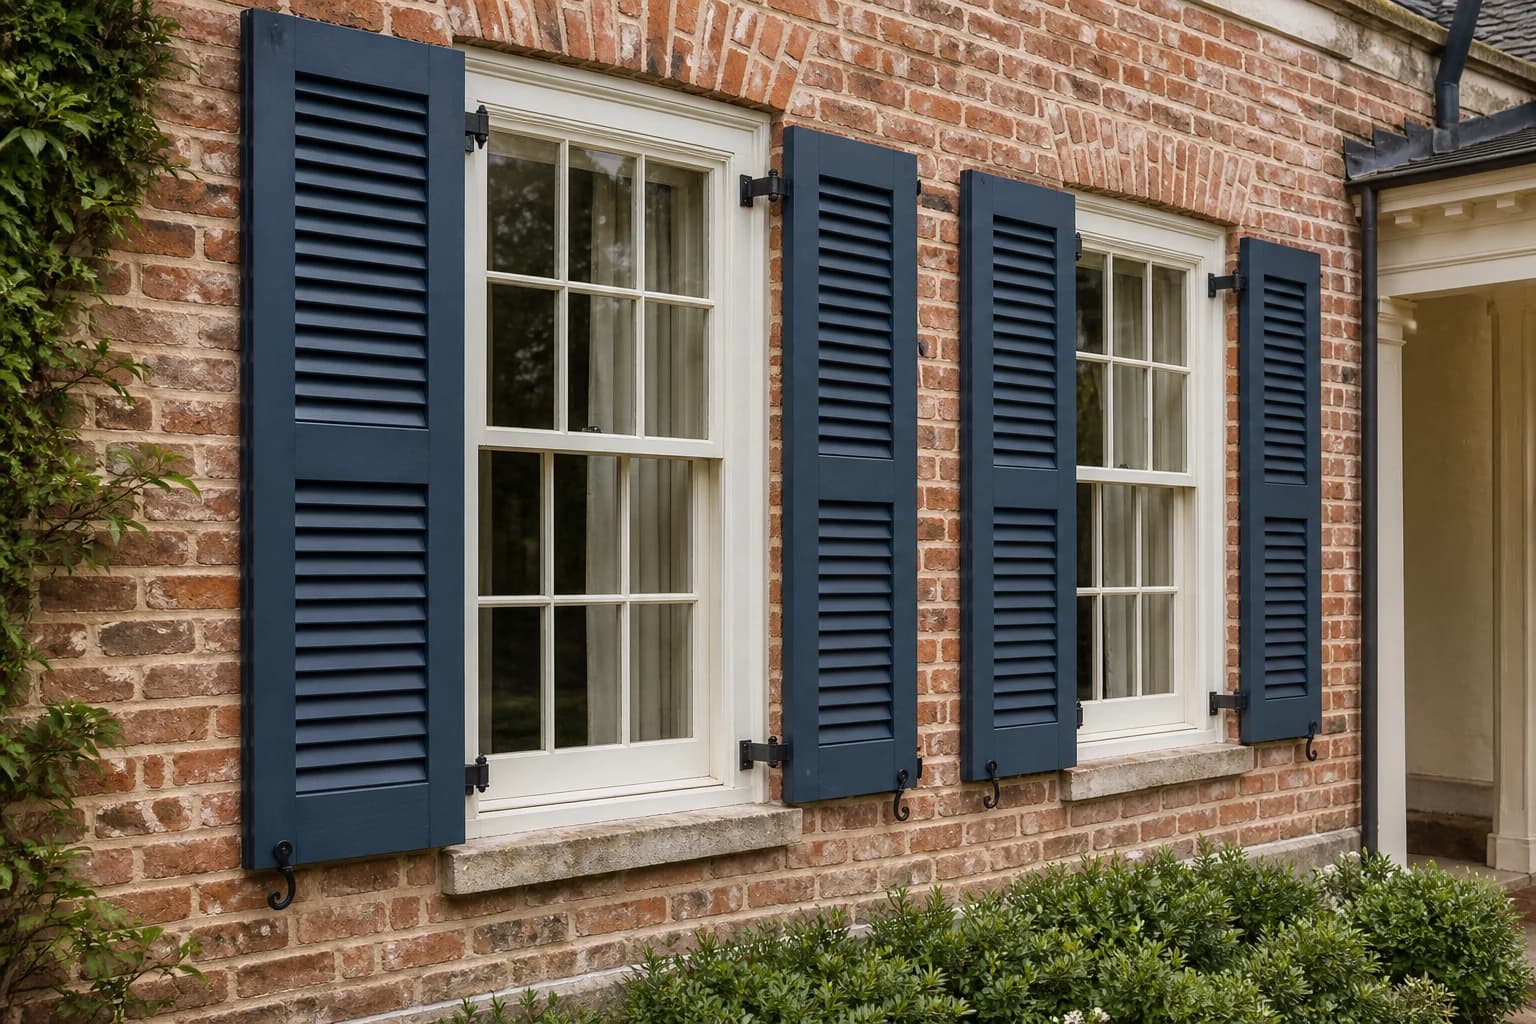
Exterior fixed-louver wood shutters
Made-to-measure exterior louver shutters configured by window proportions, louver profile, rails, stiles, material, finish, and fixed or operable mounting.
Custom quoteExterior movable-louver wood shutters
Traditional exterior shutter panels with operable louvers, tilt control, rails, stiles, hinges, latches, and finish coordinated to the opening.
 Custom quote
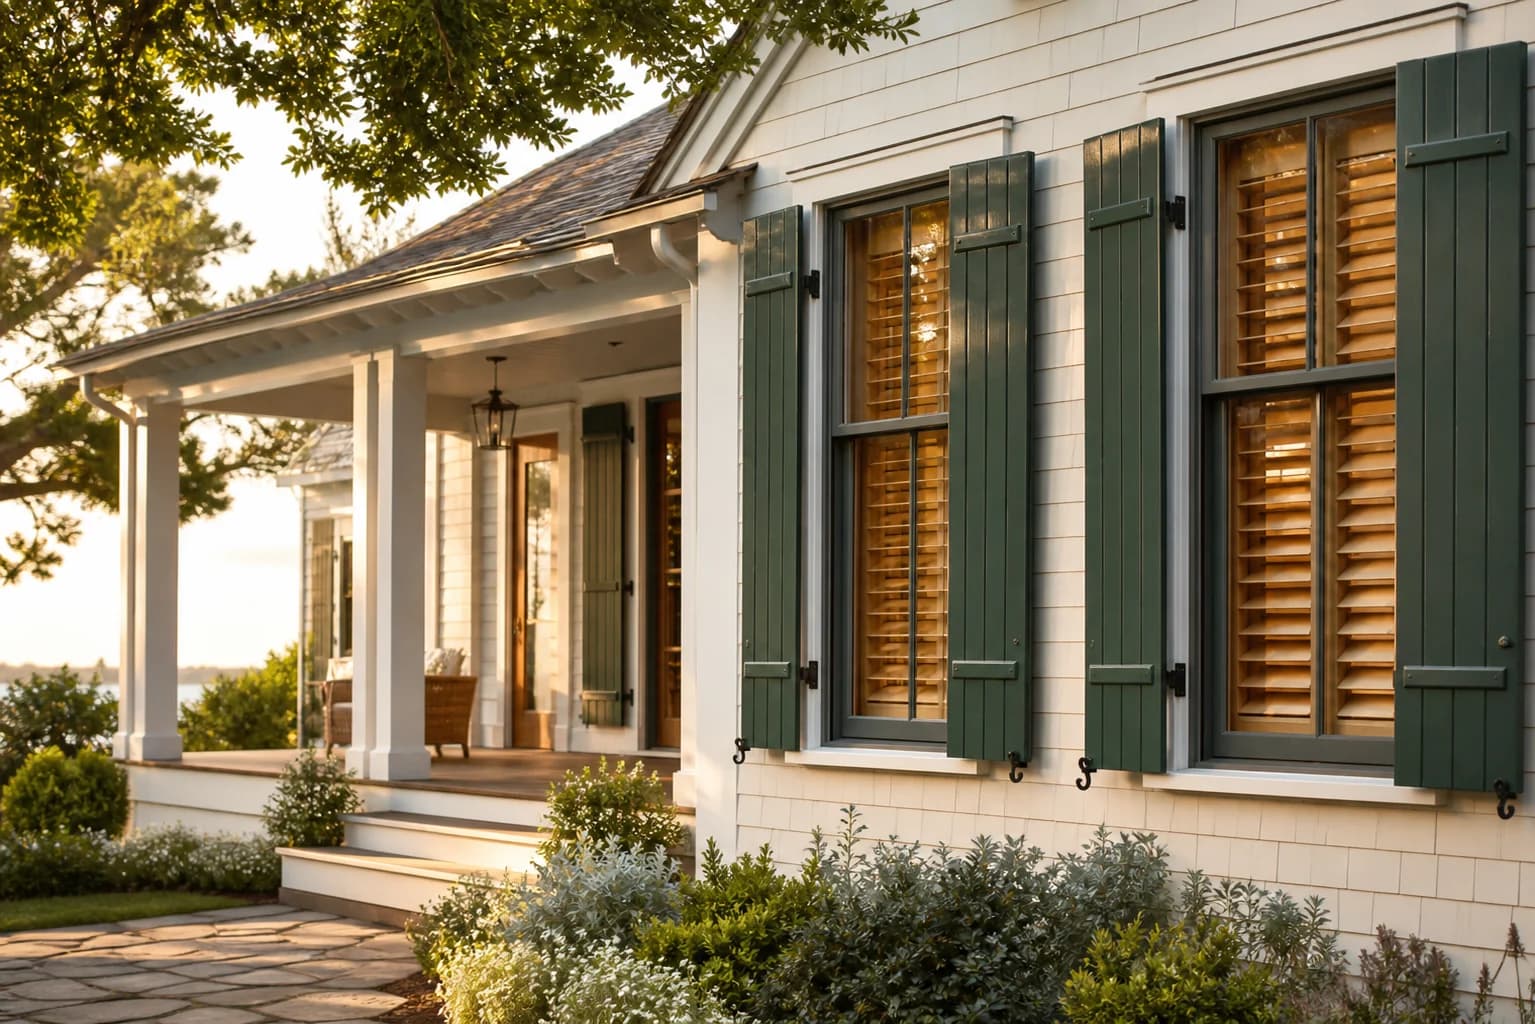
Exterior raised-panel shutters
Custom exterior panel shutters with rail placement, raised or flat panel profiles, material, finish, and mounting selected for the architecture.
Custom quoteExterior flat-panel shutters
A cleaner exterior panel shutter with custom rail placement, flat or V-groove faces, fixed or operable mounting, and factory or field finish.
 Custom quote
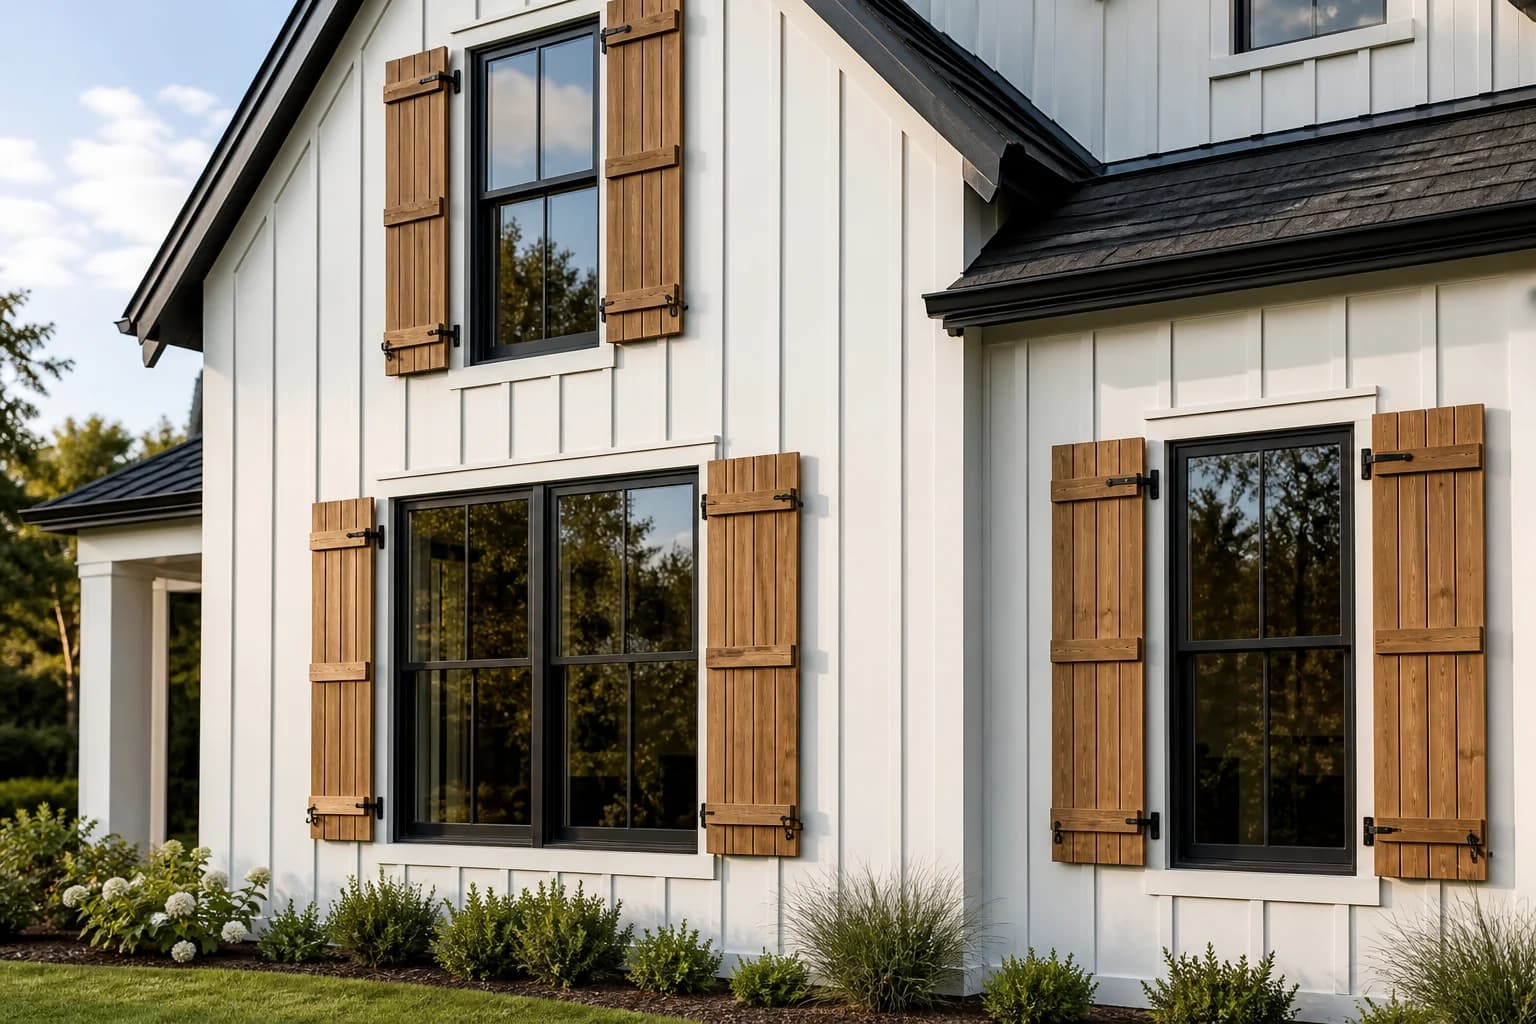
Board-and-batten exterior shutters
Custom board-and-batten shutter panels by finished width, height, board count, gap, batten count, brace pattern, material, finish, and hardware.
Custom quoteExterior louver-and-panel combination shutters
Combination exterior shutters configured with louver and solid sections, custom rail locations, material, finish, and mounting hardware.
Custom quoteComposite exterior louver shutters
Custom composite louver shutters for projects prioritizing dimensional stability, repeatable profiles, factory finishing, and lower wood-maintenance exposure.
Custom quoteComposite exterior panel shutters
Raised, flat, or V-groove composite panel shutters sized to the opening and selected for exposure, finish, panel depth, and mounting method.
 Custom quote
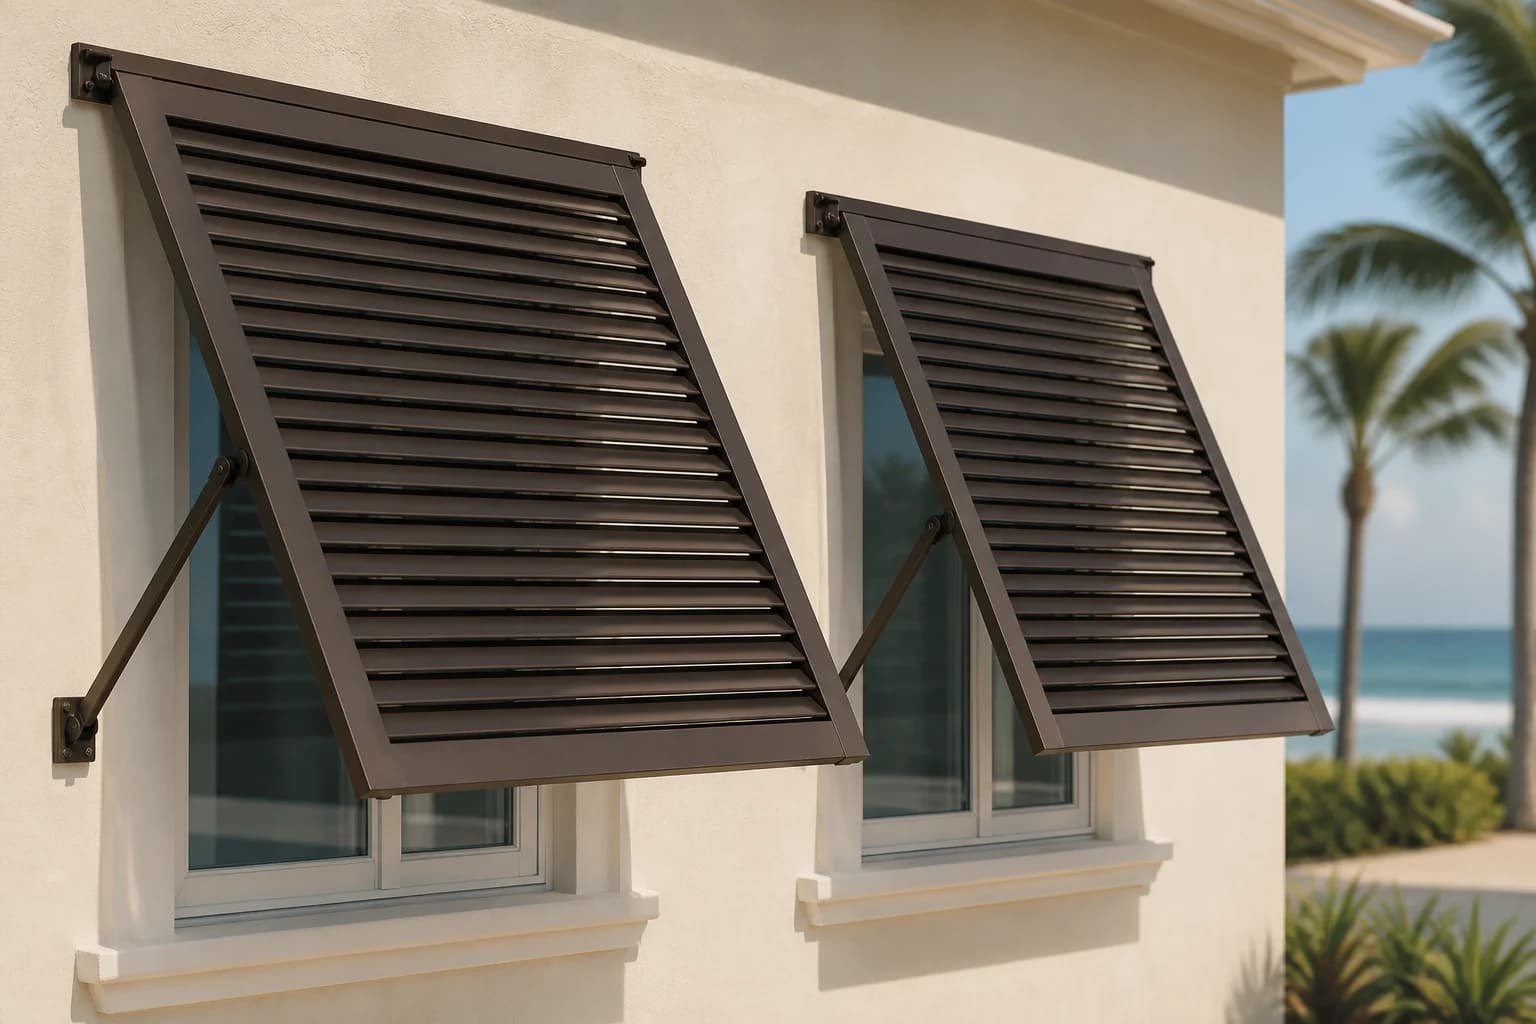
Aluminum Bahama shutters
Custom top-hinged aluminum Bahama shutters configured by opening, projection, louver, frame, support arms, finish, substrate, and performance requirements.
Custom quoteWood or composite Bahama shutters
Wood or composite Bahama shutters planned by opening, material, louver or panel layout, projection, top hinge, support arms, finish, and exposure.
Custom quoteCustom louvered shutter doors
Custom louvered or louver-and-panel doors for closets, cabinets, pass-throughs, and architectural openings.
 Custom quote
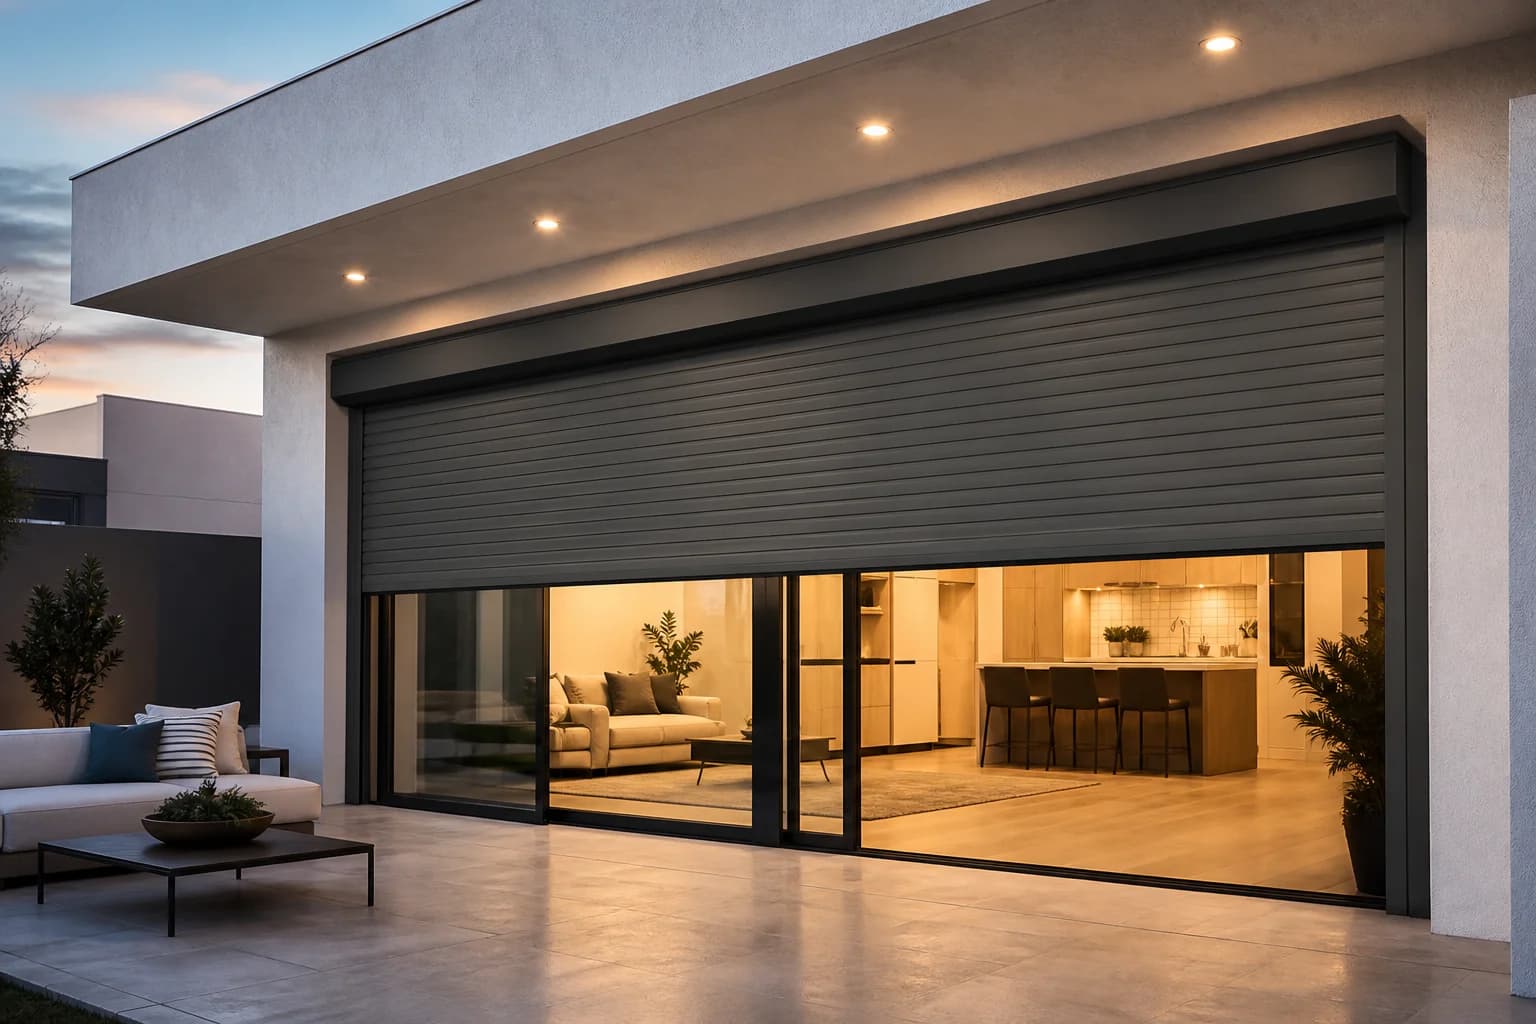
Manual or motorized rolling shutter system
A custom rolling shutter system planned around clear opening, guide locations, hood space, slat profile, controls, electrical work, access, finish, wind criteria, and installation.
Straight answers
Yes. Positive fractional dimensions can enter feasibility review. Final size, panel divisions, material limits, hardware, finish, packaging, freight, and price are confirmed from the complete opening record.
The same opening can require different panels, rails, louvers, frames, materials, finishes, hinges, tracks, cutouts, packaging, freight, and installation. Pricing follows the verified configuration rather than an unsupported area formula.