 Custom quote
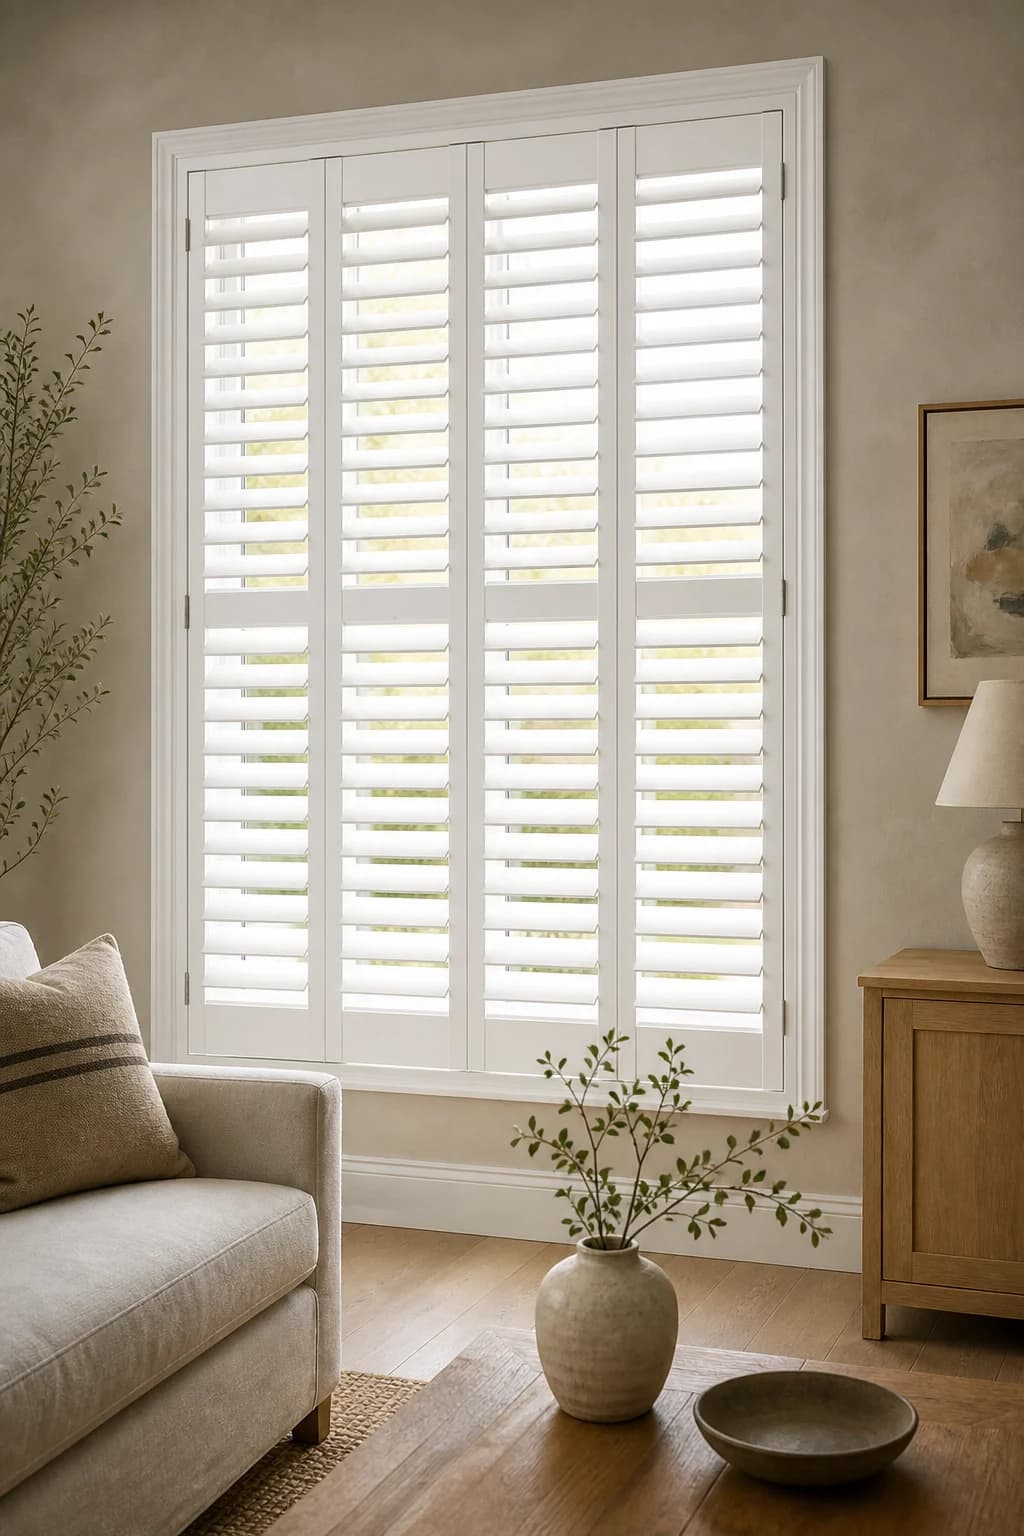
Full-height interior plantation shutters
FullView Full-Height Plantation Shutters
Made-to-measure plantation shutters configured by opening, frame, panel count, louver size, divider rail, tilt control, material, and finish.
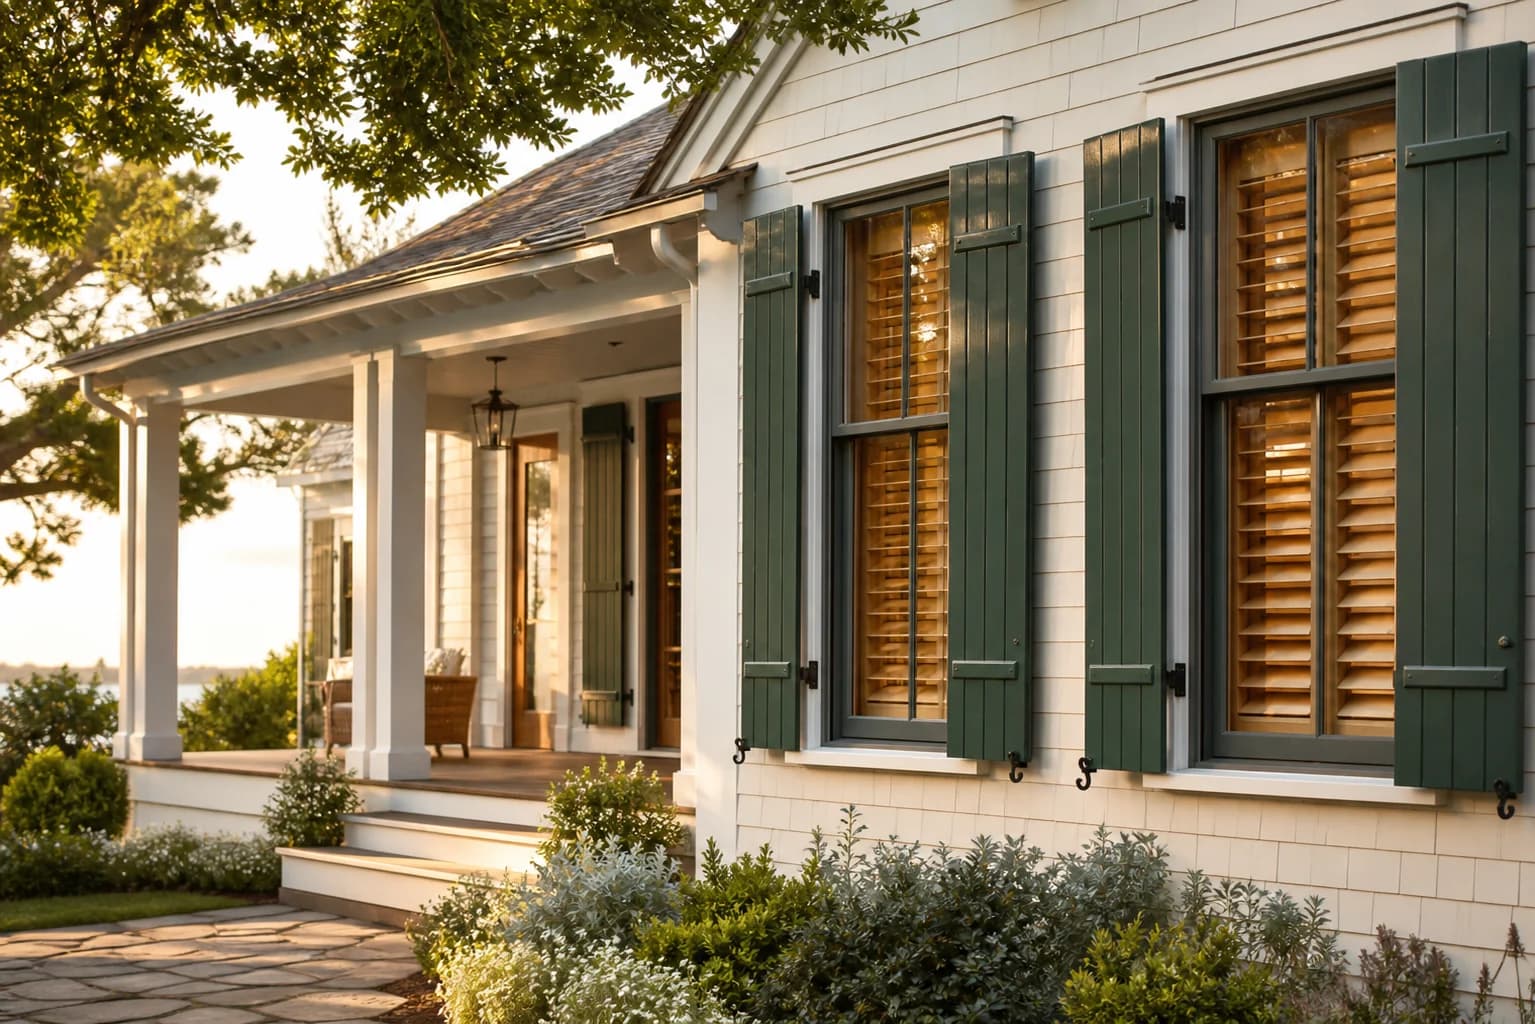
Plantation, exterior, Bahama and specialty shutters
Configure custom shutters by exact opening, application, panel layout, material, louver size, finish, hardware, delivery, and installation scope.
Made for your opening
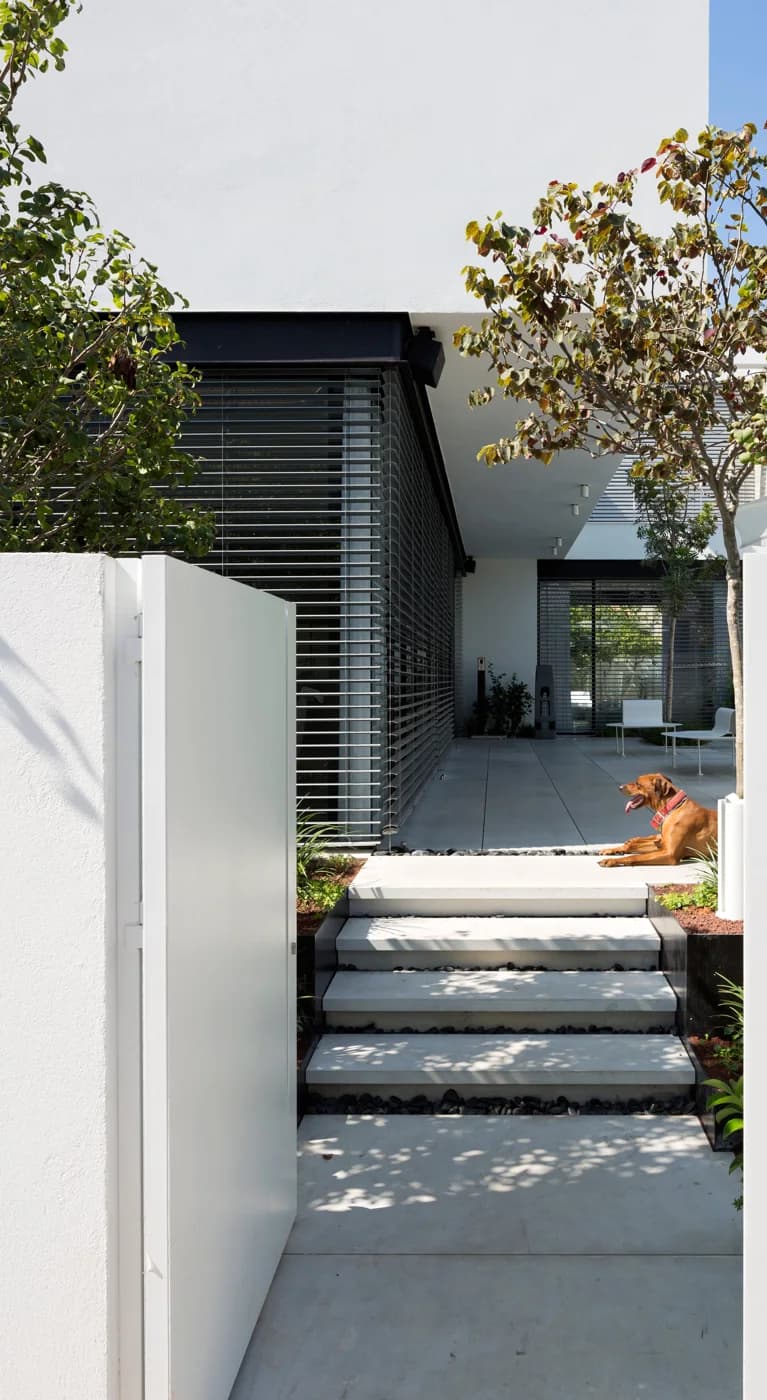
Control daylight, privacy and ventilation outside the window. Explore Exterior Louvers aluminum louvers, slat shapes, mounting options, guide rails and manual or motorized controls.
Shop by application
Window operation, mounting depth, panel swing, architecture, exposure, material, and maintenance narrow the right system.
Light control with architectural depthPlantation shuttersFull-height, cafe, tiered, folding, sliding, and shaped layouts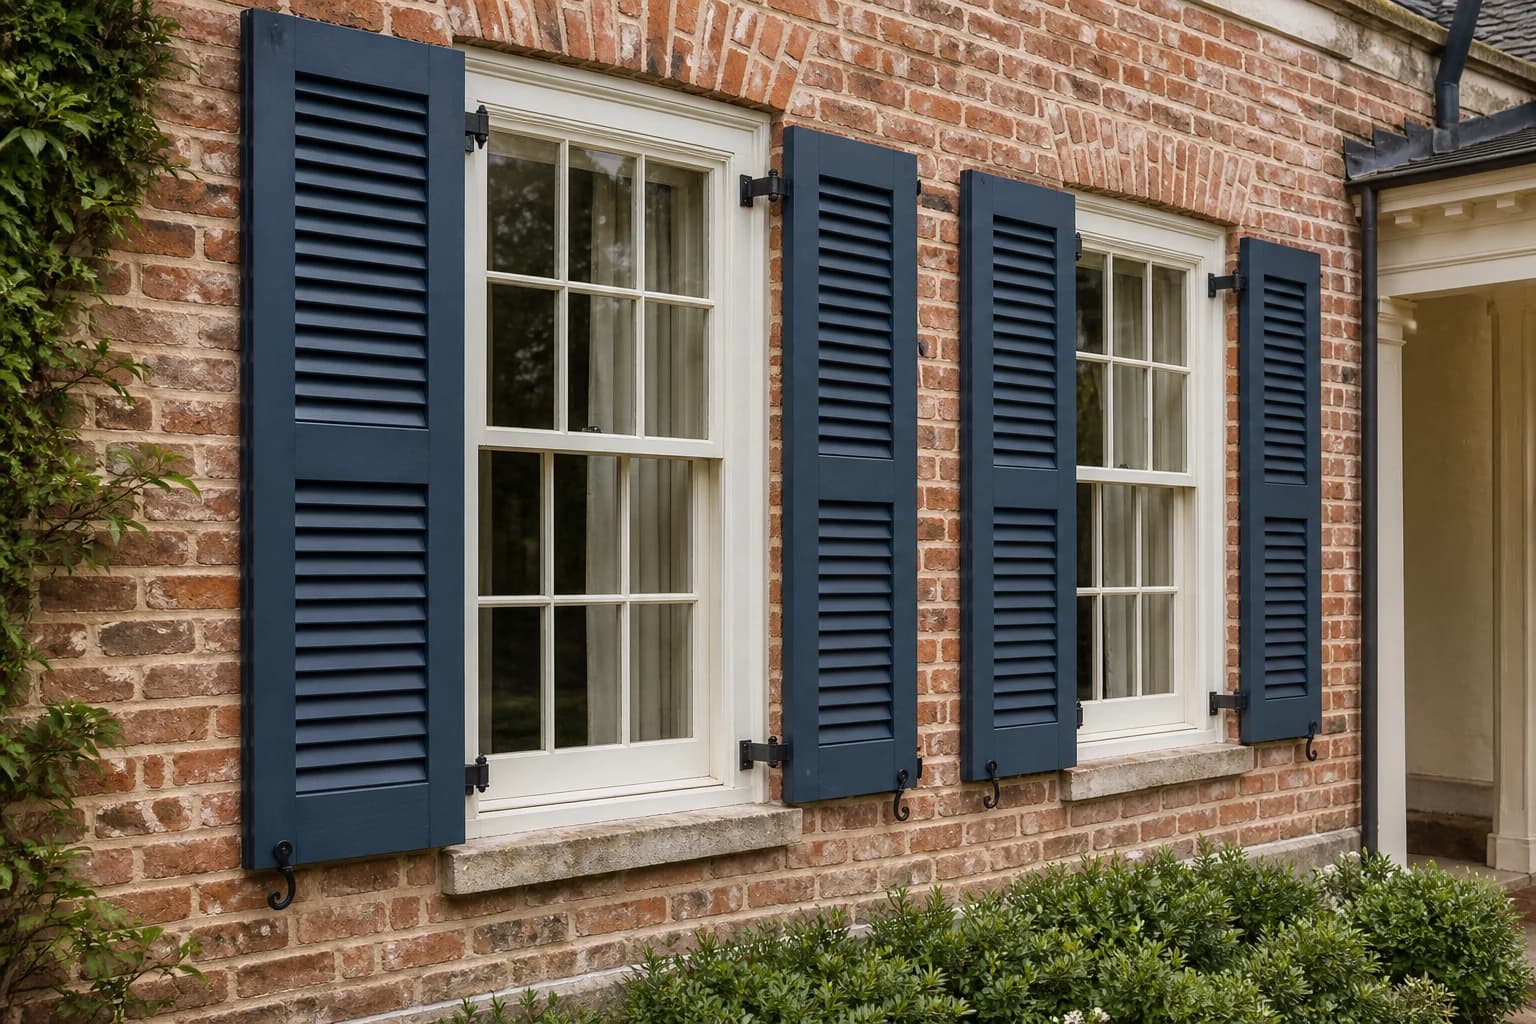 Proportioned for the facadeExterior shuttersLouvered, paneled, board-and-batten, decorative, and operable
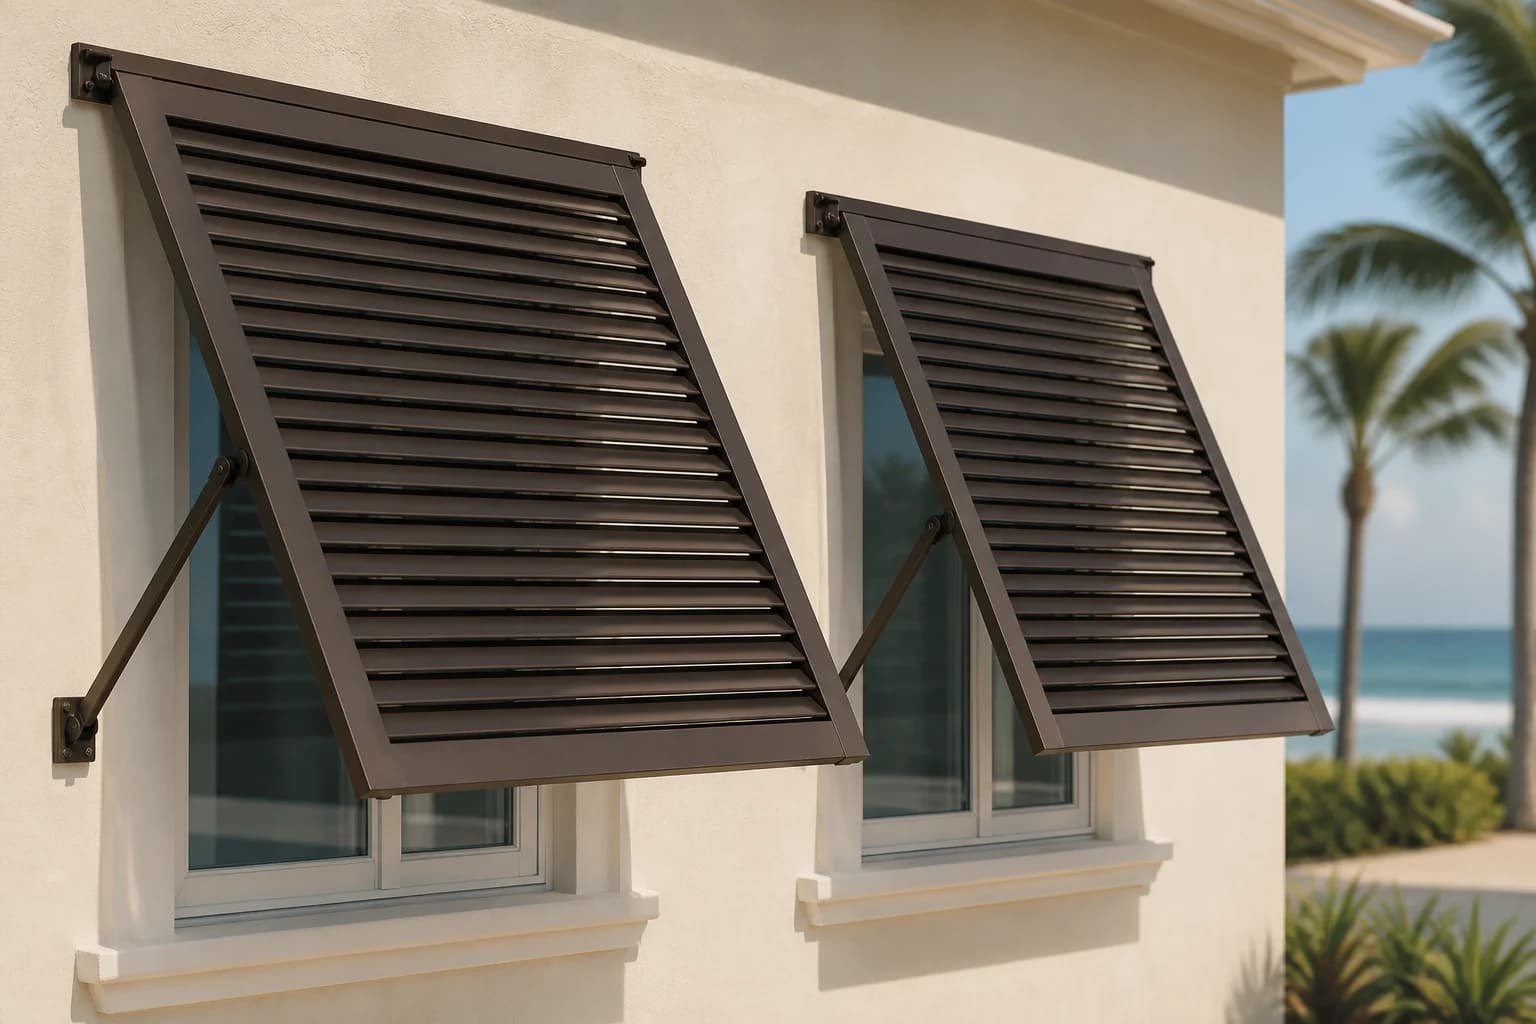 Shade above the openingBahama shuttersWood, composite, and aluminum systems with project-specific review
Made for real openings
Custom quoteFull-height interior plantation shutters
Made-to-measure plantation shutters configured by opening, frame, panel count, louver size, divider rail, tilt control, material, and finish.
 Custom quote
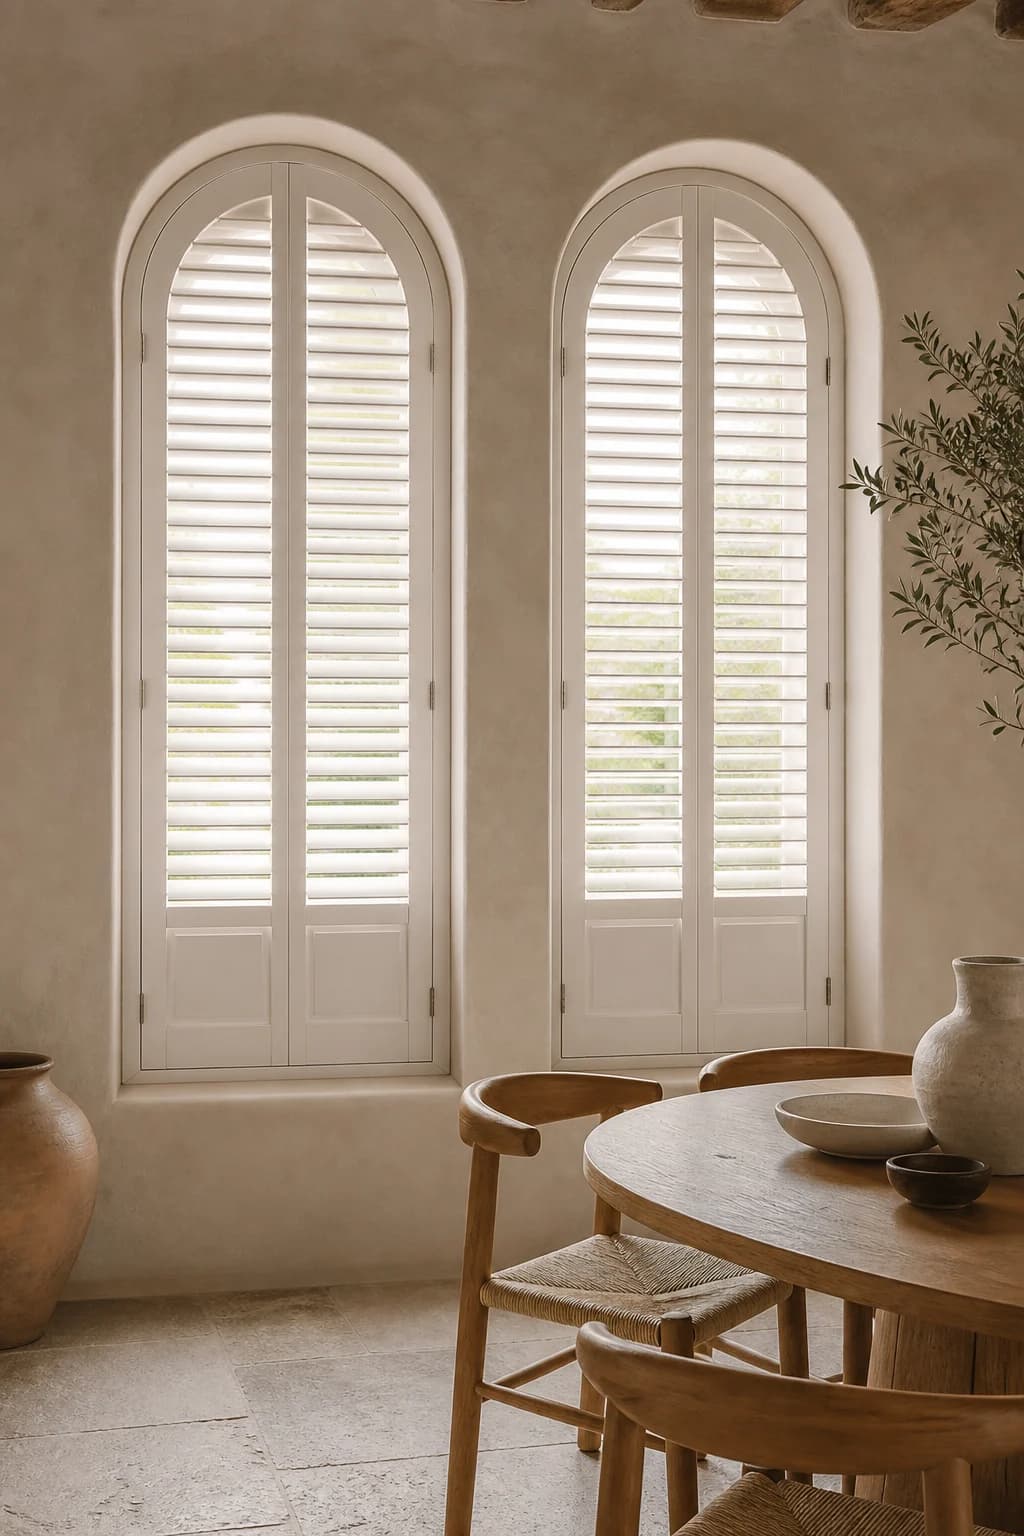
Arched interior window shutters
Custom shutter panels for round-top, half-circle, eyebrow, and other arched openings documented by width, spring line, rise, radius, and template.
Custom quoteExterior fixed-louver wood shutters
Made-to-measure exterior louver shutters configured by window proportions, louver profile, rails, stiles, material, finish, and fixed or operable mounting.
 Custom quote
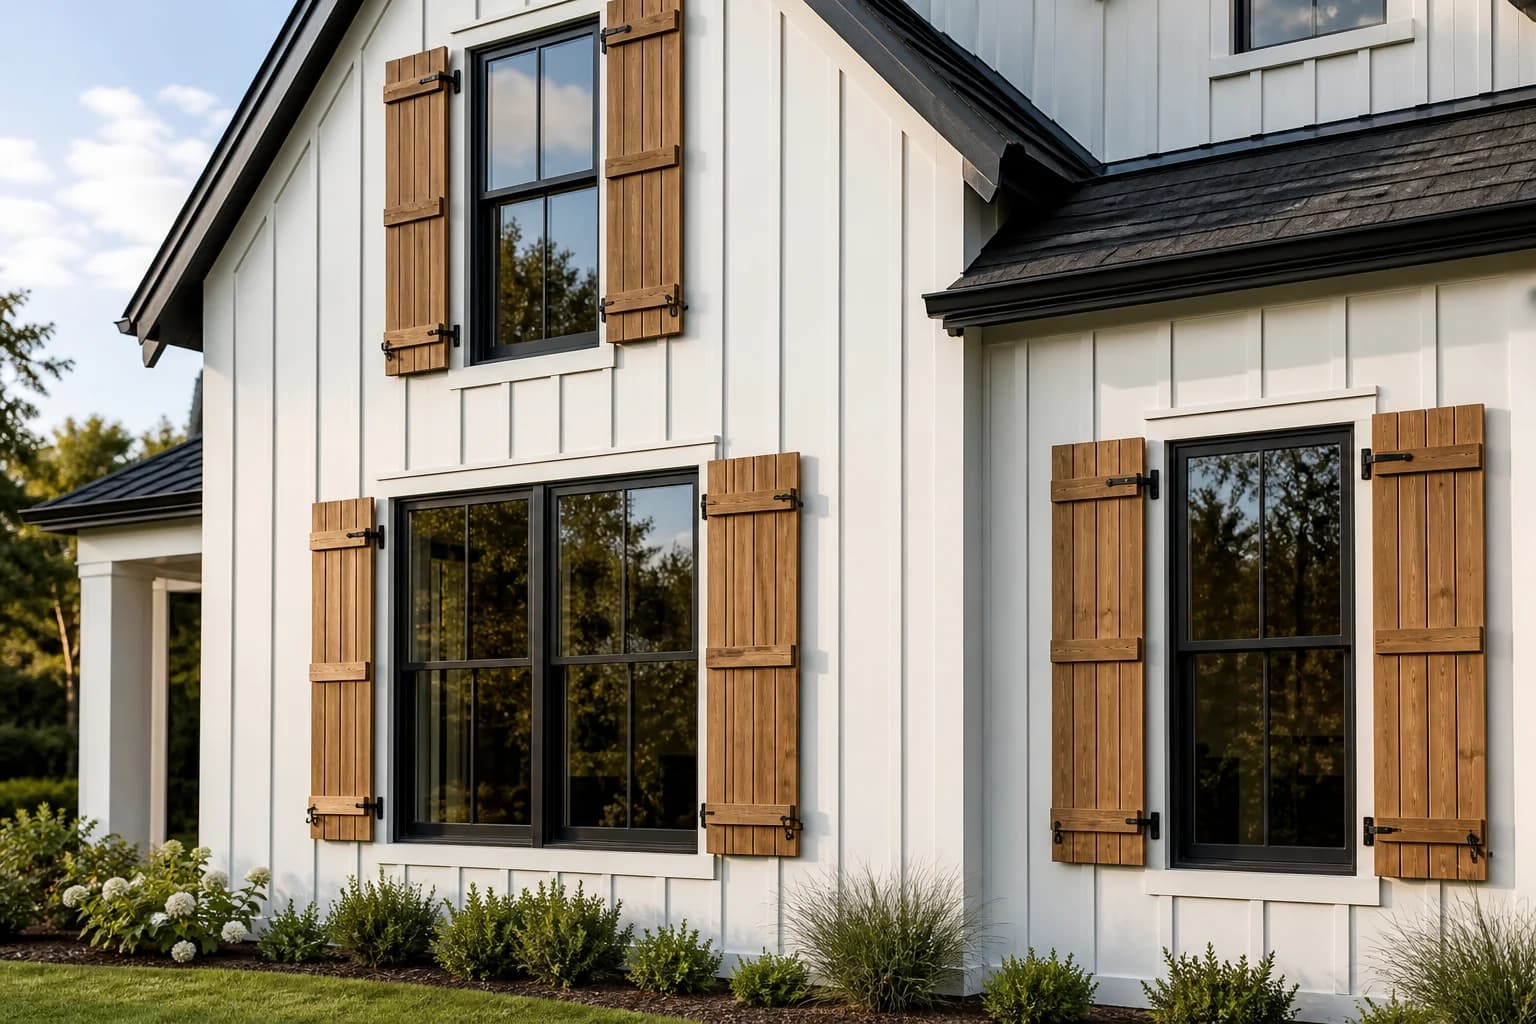
Board-and-batten exterior shutters
Custom board-and-batten shutter panels by finished width, height, board count, gap, batten count, brace pattern, material, finish, and hardware.
Custom quoteAluminum Bahama shutters
Custom top-hinged aluminum Bahama shutters configured by opening, projection, louver, frame, support arms, finish, substrate, and performance requirements.
Custom quoteCustom louvered shutter doors
Custom louvered or louver-and-panel doors for closets, cabinets, pass-throughs, and architectural openings.
The custom configurator
Record the opening at multiple points so a tapered jamb does not become an imaginary rectangle. Keep mounting, panel, material, finish, and hardware choices with the same measurements.
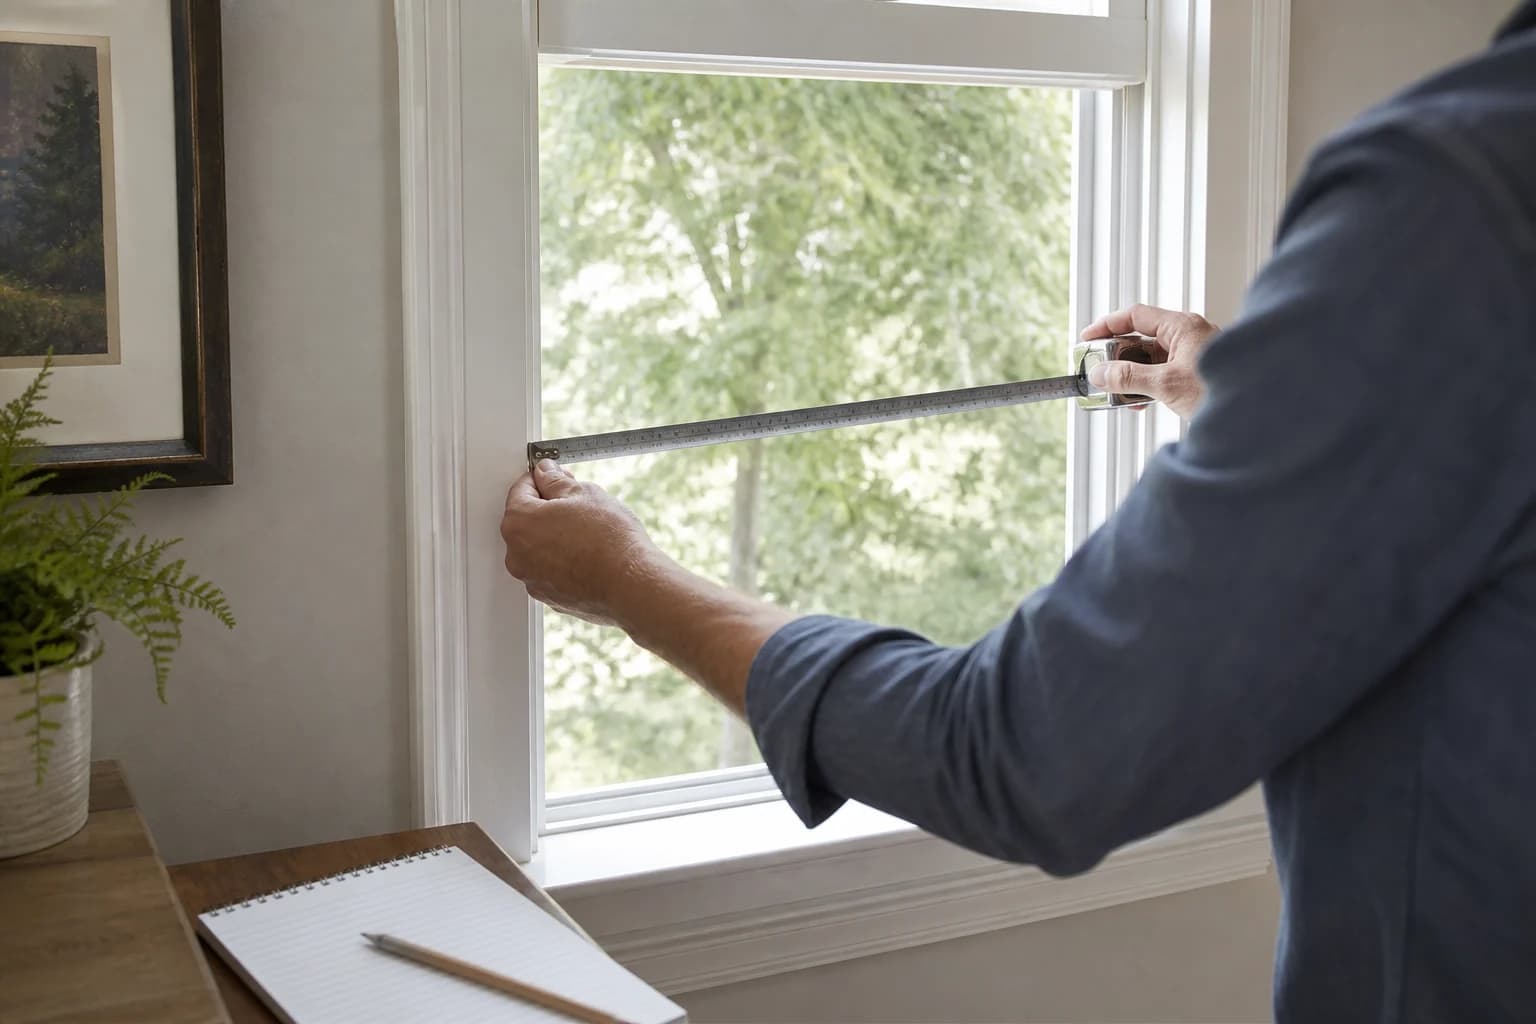
The opening is the product brief.
Record widths at the bottom, middle, and top, then heights at the left, center, and right. Check jamb depth, trim, sill, handles, locks, screens, panel swing, and mounting surfaces before production.
Learn before production
Start with the opening and the job the shutter must do
Choose interior or exterior shutters by function, mounting surface, style, material, operation, finish, delivery, and installation.
Understand what actually changes the quote
See how dimensions, panel count, material, shape, finish, hardware, freight, and installation affect custom-shutter pricing.
Multiple measurements protect the fit
Record width, height, depth, square, trim, sill, handles, locks, screens, and panel clearance for plantation and interior shutters.
The opening and facade both matter
Measure exterior shutter size, pair proportions, trim, sill, siding or masonry, hinges, clearances, and mounting surfaces.
Fit the frame before forcing the panels
Plan safe installation for inside- and outside-mount plantation shutters, frames, panels, shims, fasteners, alignment, and adjustment.
Panel weight, facade, and water management
Plan fixed or operable exterior shutter installation around substrate, stand-off, fasteners, hinges, clearances, sealing, and maintenance.
Location planning guides
These guides explain useful regional context without promising a local crew where coverage has not been confirmed.
Find your marketStraight answers
Yes. Enter 45 × 50, then add the other width and height readings, jamb depth, mounting plane, panel layout, material, finish, and hardware. Fractional and out-of-square openings can enter review.
The same opening can use different panel counts, louvers, rails, frames, materials, finishes, hardware, packaging, and installation scope. A real quote should match the construction you select.
Planning dimensions can be submitted early, but final measurements should reflect installed windows, finished trim, sills, floors, handles, locks, screens, and any obstructions that affect the mounting plane or panel swing.
Yes. The catalog covers plantation, cafe, tier-on-tier, bifold, bypass, arched, exterior louvered, raised-panel, board-and-batten, Bahama, door, and hardware families.
Yes. Send an opening schedule with room or elevation IDs, dimensions, construction details, finish package, destination, release sequence, delivery needs, and installation scope.