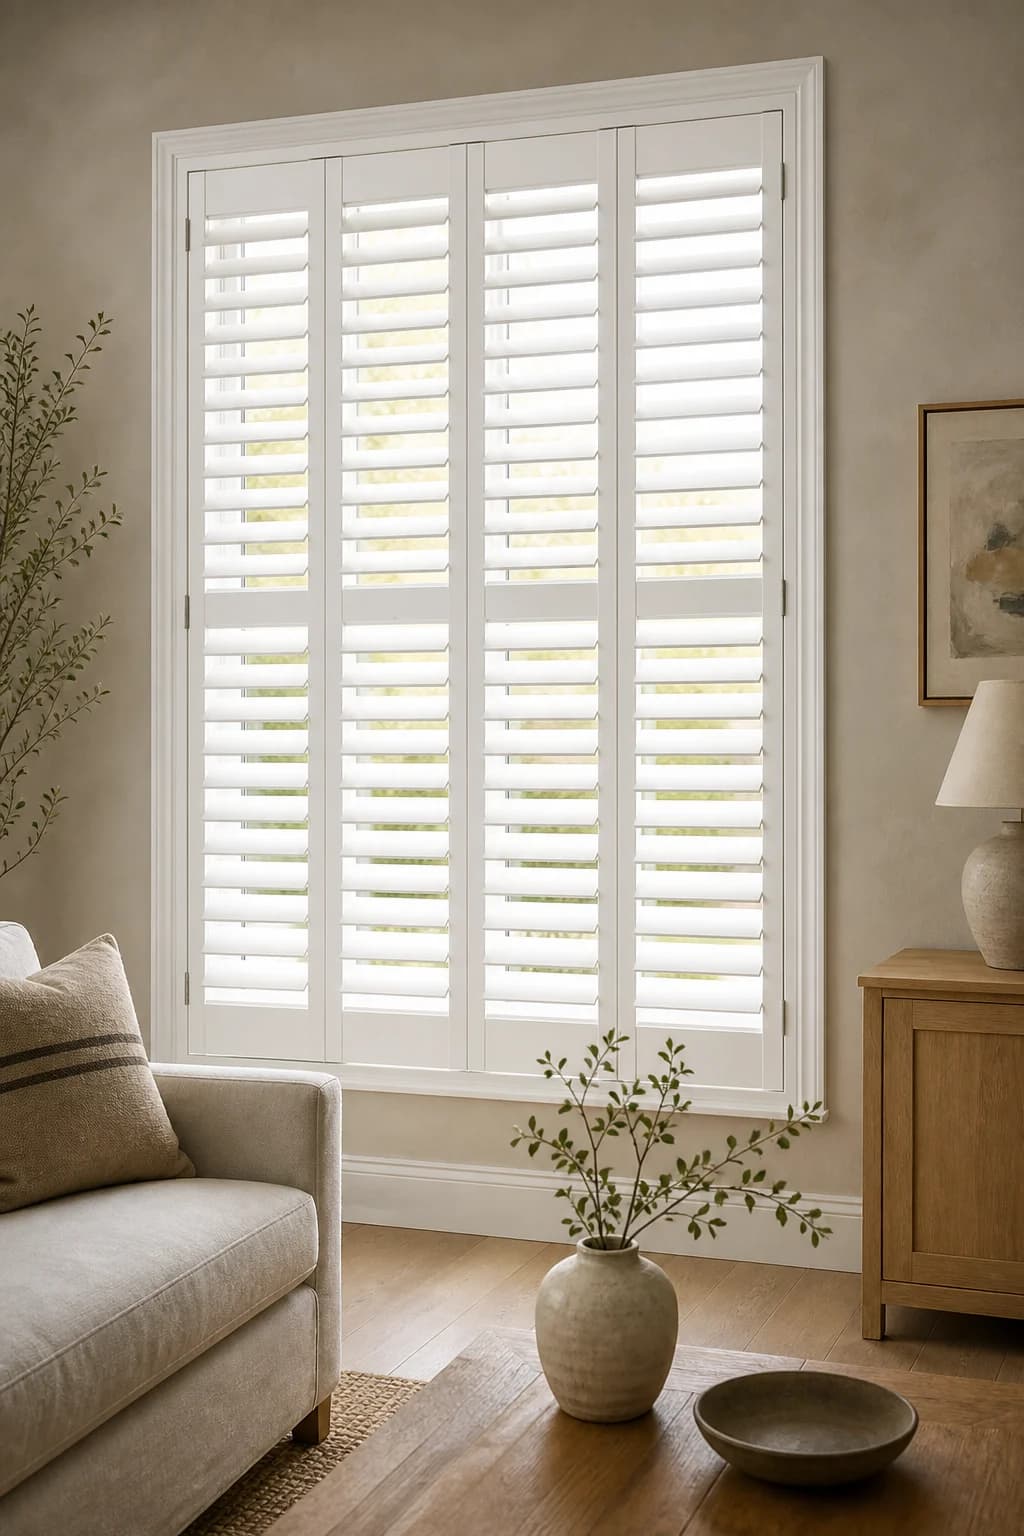
Verify the opening and labels
Match the room and opening ID to the packaging. Confirm width, height, mount, frame, panel count, hinge direction, divider rail, louver size, finish, and damage before drilling or removing protective material.
Dry-fit and square the frame
Assemble or position the frame according to the product instructions. Use shims to hold it square and plumb without twisting. Check sash, handle, screen, sill, trim, and louver clearance before setting all fasteners.
Hang and align panels
Install panels in their labeled positions. Check reveals, hinge pins, meeting stiles, magnets or catches, panel swing, louver movement, divider rails, and contact with the sill or floor. Adjust the frame before treating a panel as defective.
Finish deliberately
Tighten fasteners without distorting the frame. Trim or conceal shims only as allowed. Install plugs or caps, clean with nonabrasive products, keep labels and care information, and photograph the completed opening.
Save one record per opening
Installation handover checklist
Download the opening worksheet
Use the CSV in a spreadsheet or print the fields below. Record inches consistently and preserve fractions. Measured openings are planning inputs; approved production dimensions and deductions belong in separate fields.
- Identify
- Project, room or elevation, opening ID, date, product model and photograph filenames.
- Measure
- Top, middle and bottom widths; left, center and right heights; both diagonals; usable depth; trim and sill projection.
- Describe the mount
- Approved frame, labeled panel positions, substrate, specified fasteners and manufacturer installation instructions.
- Review before ordering
- Model, panel or slat layout, finish, control or hardware, final manufacturing size, quantity and delivery access.
Before signing off, operate every panel and louver, check catches and reveals, confirm window access, photograph the completed work and retain the product instructions. Stop if fitting requires unapproved cutting or fastening.
Match the guide to the product
This is a general plantation-shutter planning guide. Our current product catalog contains exterior louvers; it does not currently list an interior plantation-shutter system.
View the exterior-louver configurations and mounting options. Exterior shading should not be treated as hurricane protection without approval for the exact system and installation.
Turn the guide into a complete opening schedule.
Keep every finished width and height, mounting surface, jamb depth, panel arrangement, material, finish, hardware part, photo, and delivery note connected to the same opening ID.
Start the configurationQuestions about this topic
Can plantation shutters be installed in an out-of-square opening?
Often, a framed system and controlled shimming can accommodate some variation. The amount and direction of the variance must be measured, and the selected frame still needs adequate attachment and usable panel clearances.