Define decorative or operable use
Decorative shutters are sized for facade proportion and fixed beside the opening. Operable shutters must be able to swing, meet, close, latch, and clear the sill, trim, wall, gutter, light, and neighboring shutter. State the intended use before sizing.
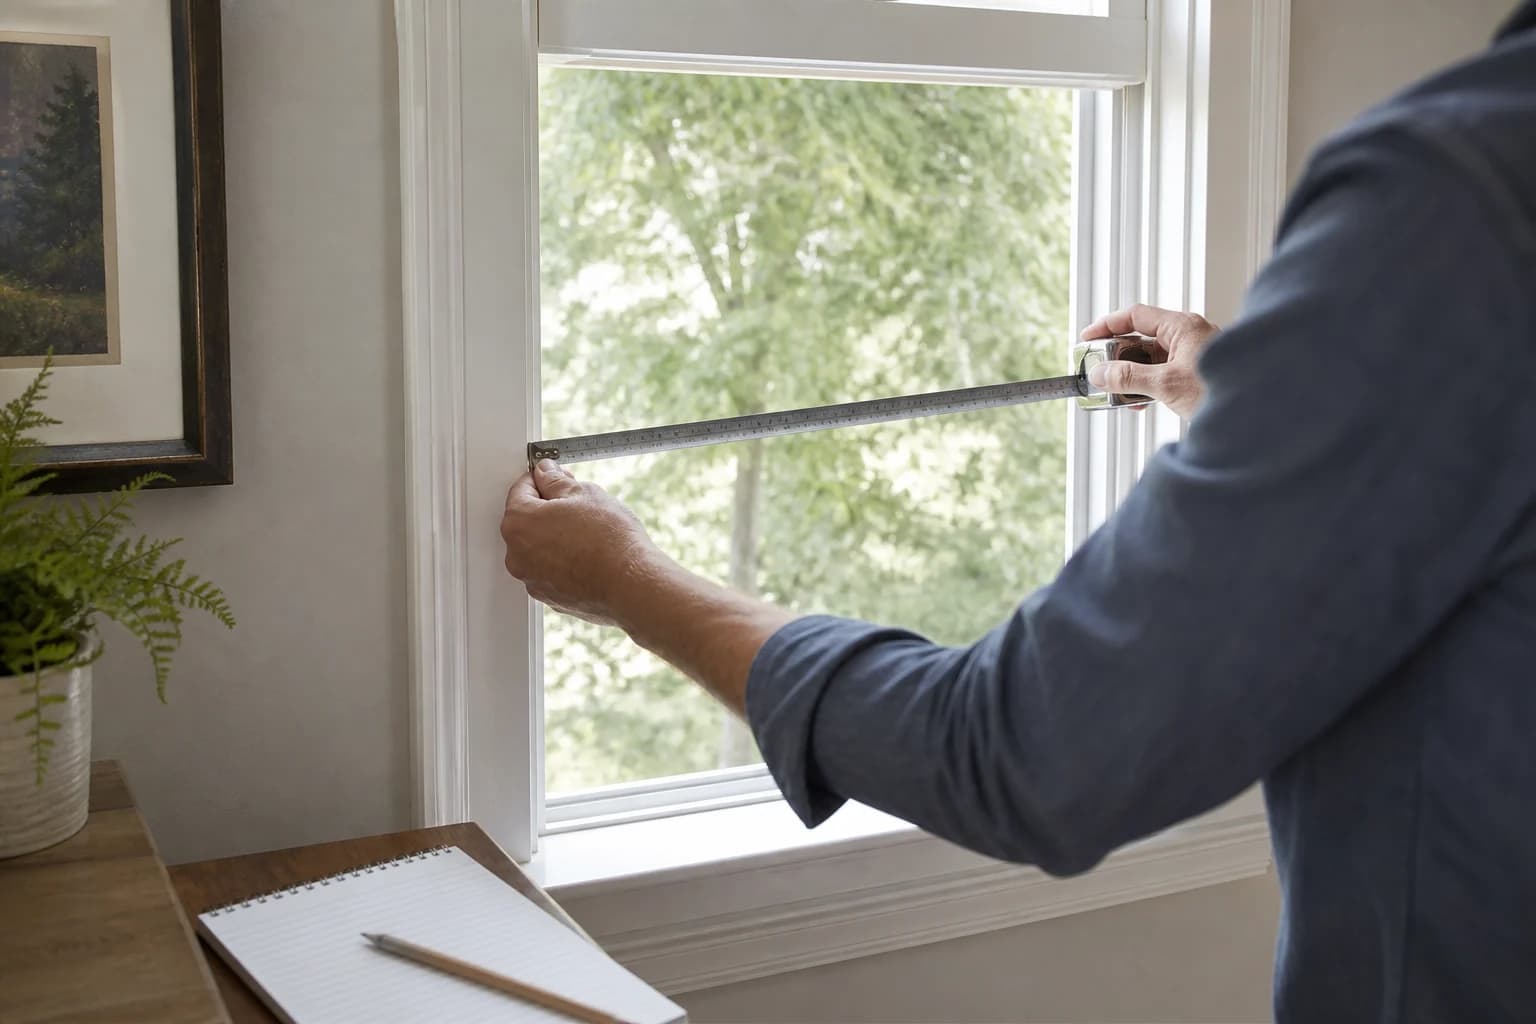
Measure the intended panel footprint
Record the window or door opening, trim outside dimensions, available wall space on both sides, sill projection, head trim, and any arch. For an operable pair, the closed panels must relate to the opening and center meeting condition.
Capture the mounting substrate
Photograph and identify wood, brick, stone, stucco, fiber cement, vinyl siding, EIFS, concrete, or another facade. Note trim thickness, offsets, voids, water-management details, and where structural fastening is possible.
Map hardware and interference
Record hinge or pintle locations, desired throw and offset, holdback position, latch, storm window, window crank, downspout, light, railing, roof, awning, planting, and ground clearance. Existing hardware needs dimensions and close photos.
Turn the guide into a complete opening schedule.
Keep every finished width and height, mounting surface, jamb depth, panel arrangement, material, finish, hardware part, photo, and delivery note connected to the same opening ID.
Start the configurationQuestions about this topic
Should exterior shutters be half the window width?
That is a starting proportion for a traditional operable pair, not a universal rule. Trim, opening geometry, center meeting, panel style, available wall space, and hardware must be considered.