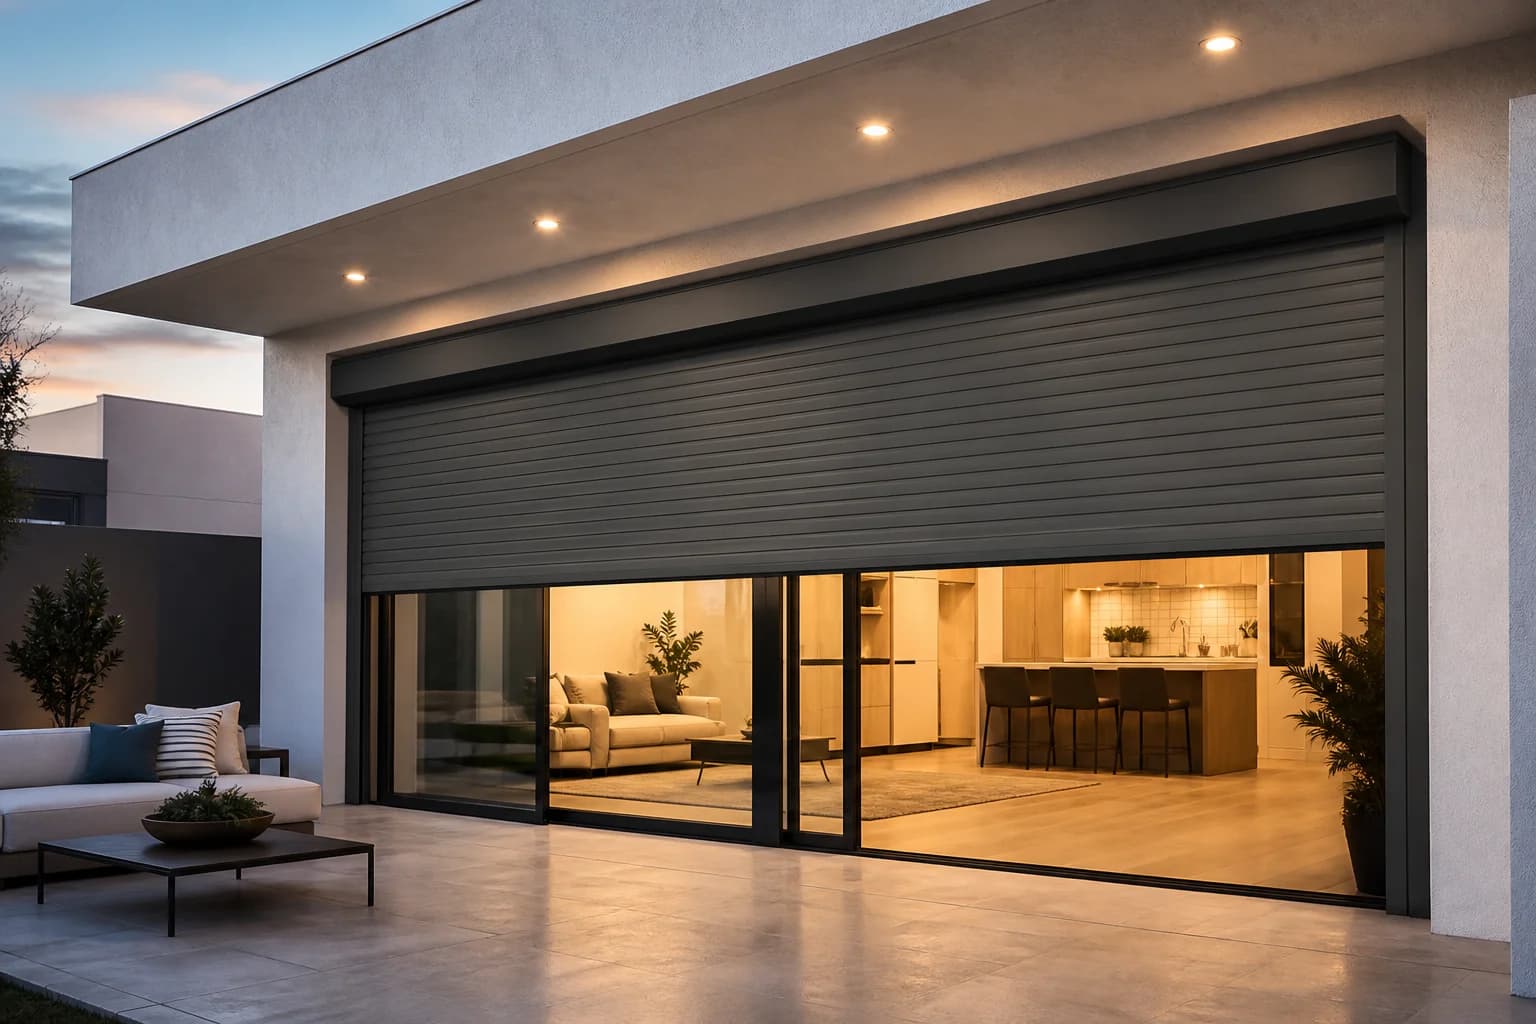
Guided systems that store overhead

Custom Rolling Shutters for Windows, Doors, and Commercial Openings

Compare manual and motorized rolling shutter systems by finished opening, headroom, side room, hood and guide placement, slat profile, controls, electrical scope, substrate, finish, performance criteria, service access, freight, and installation.

Custom rolling shutter system fitted over a wide exterior opening

Systems in this collection

Choose the style. Then fit it to the opening.

1 product family available for custom review.

Buying notes

Resolve these details before production

Record clear opening width and height, headroom, side room, sill, guide surfaces, hood location, nearby doors, signs, lights, ceilings, soffits, drains, and service clearances.

Define manual or motorized operation, control locations, emergency operation, power supply, electrical responsibility, slat profile, bottom bar, guides, finish, and intended daily use.

For wind, impact, security, or code-driven work, verify the exact product approval, design criteria, opening, substrate, fasteners, engineering, permit, egress, and installer requirements before release.

Straight answers

Buying rolling shutters

Can I request a completely custom size?

Yes. Positive fractional dimensions can enter feasibility review. Final size, panel divisions, material limits, hardware, finish, packaging, freight, and price are confirmed from the complete opening record.

Why is the price reviewed instead of estimated from square feet?

The same opening can require different panels, rails, louvers, frames, materials, finishes, hinges, tracks, cutouts, packaging, freight, and installation. Pricing follows the verified configuration rather than an unsupported area formula.