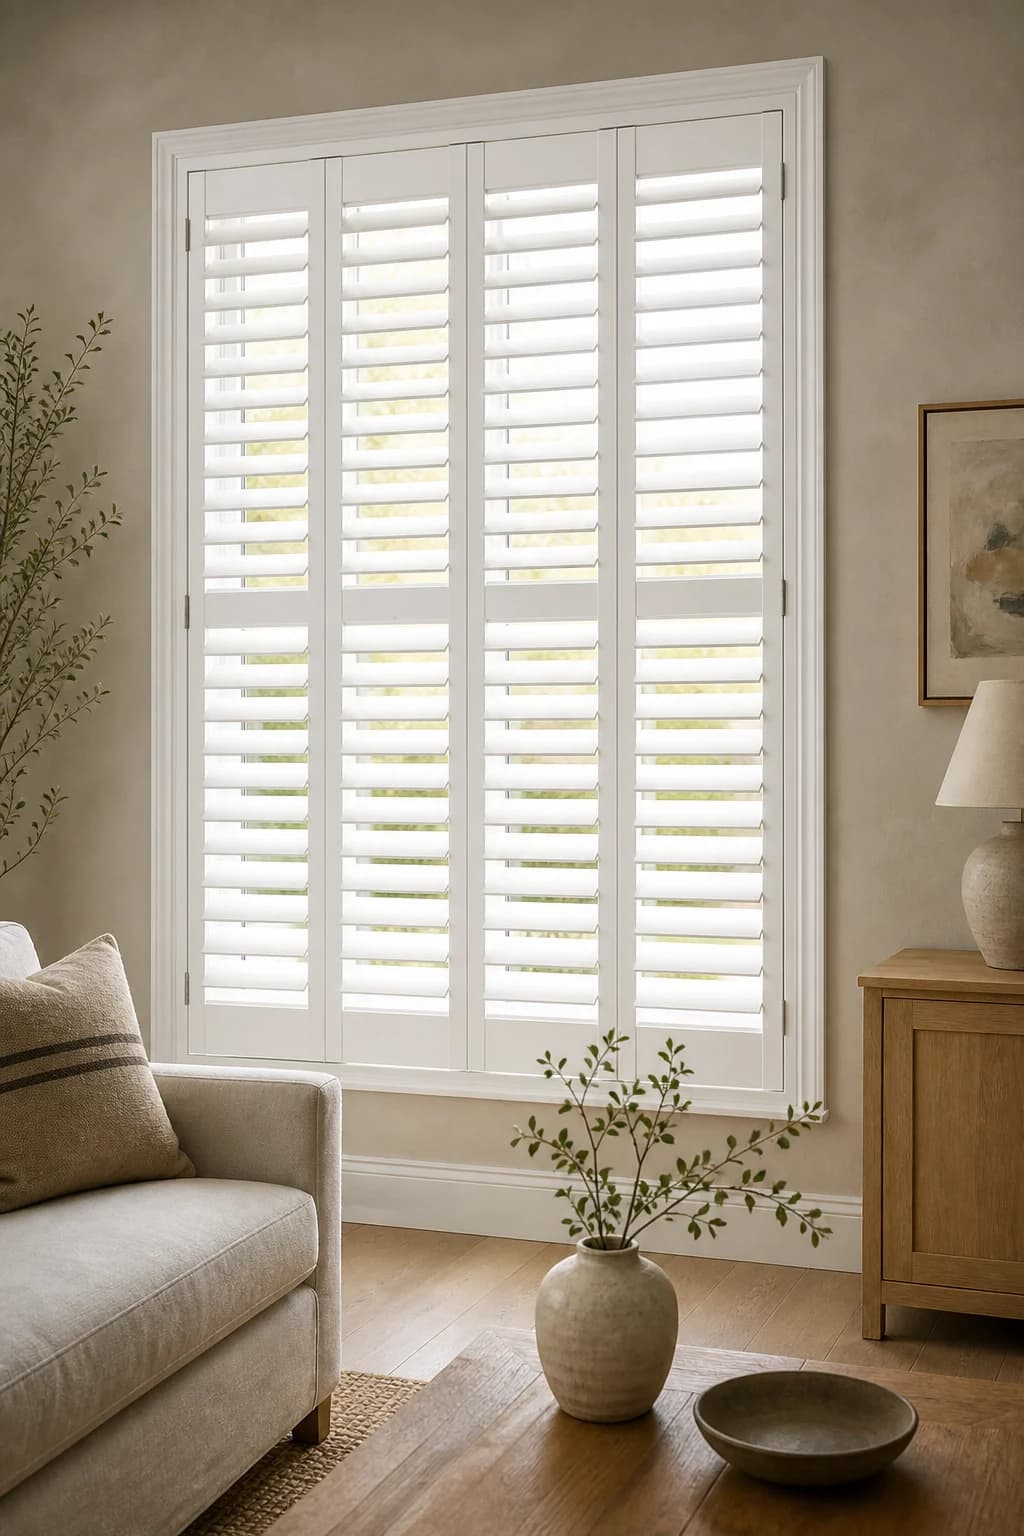
Measure each opening independently
Record every bay or bow section at multiple widths and heights, plus the angles between sections, mullions, jamb depth, trim, handles, sill, seat, and any difference from one segment to the next.
Control how panels fold
Panels must clear neighboring panels, the bay seat, handles, plants, furniture, curtains, and each other. Unequal sections may need different panel counts to keep widths and movement workable.
Align the visible lines
Louver sizes, divider rails, frame profiles, panel seams, and finishes should read as one composition from the room even though the manufacturing dimensions remain unique to each section.
Turn the guide into a complete opening schedule.
Keep every finished width and height, mounting surface, jamb depth, panel arrangement, material, finish, hardware part, photo, and delivery note connected to the same opening ID.
Start the configurationQuestions about this topic
Can bay-window shutters use one continuous frame?
Sometimes, but the corner angles, mullions, depth, sill, panel movement, and product system must support it. Individual framed openings may be more forgiving when the bay is irregular.