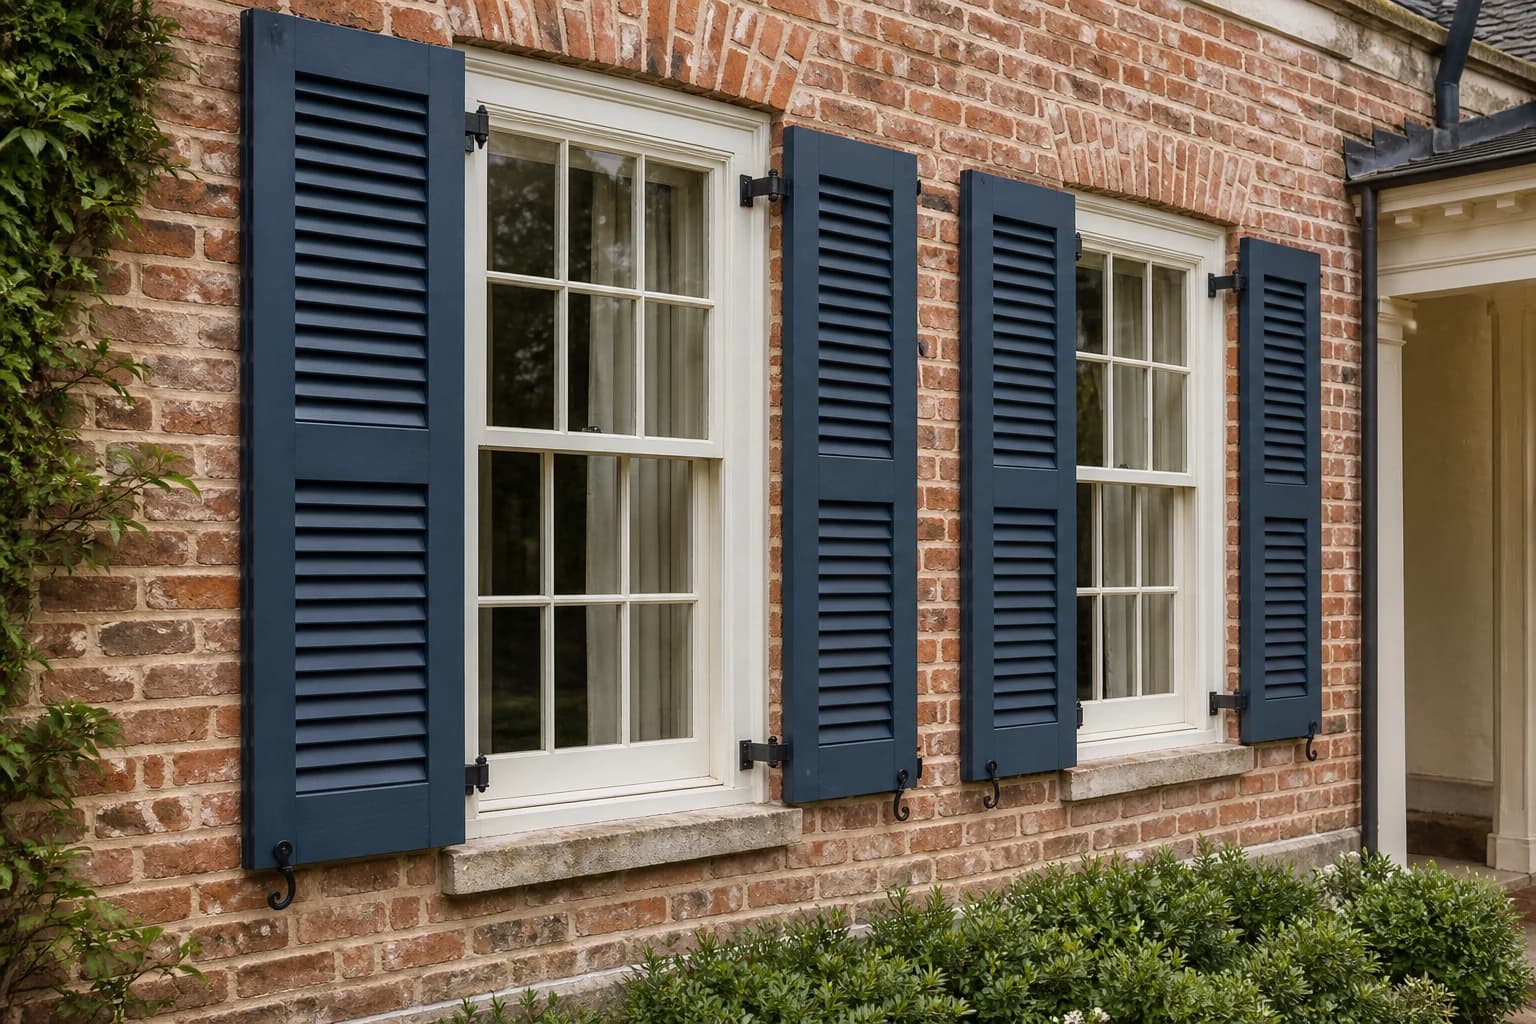
Align with the window
Divider rails and solid-panel transitions often look best when they acknowledge sash meeting rails, mullions, door rails, or other strong lines. They do not need to be centered when the architecture is not centered.
Keep panel widths workable
Very wide panels increase weight, hinge loads, sag risk, louver span, swing area, and carrying difficulty. Very narrow panels add frames, seams, hardware, and visual lines. Use the selected product limits and room needs to set the count.
Plan how panels move
Hinged panels need wall and furniture clearance. Bifold panels need a folded stack. Bypass panels need overlap, track depth, and an access strategy. Tiered panels need independent hinge and latch space.
Label left, right, top, and room
Exterior pairs, door panels, shaped pieces, unequal sections, and color-matched groups should never rely on visual guessing at installation. Opening IDs and orientation belong on drawings and protective labels.
Turn the guide into a complete opening schedule.
Keep every finished width and height, mounting surface, jamb depth, panel arrangement, material, finish, hardware part, photo, and delivery note connected to the same opening ID.
Start the configurationQuestions about this topic
Should shutter divider rails line up with the window sash?
Often that creates a cleaner sightline, but privacy height, panel construction, louver control, door hardware, and product limits may justify a different rail location.