Start with the active door
Identify which glass panel moves, the handle and lock projection, usable passage, screen, threshold, floor transition, ceiling, wall returns, and how frequently people pass through the door.
Bypass panels slide past each other
Bypass shutters need parallel tracks, panel overlap, head support, floor guidance, enough projection for louvers and handles, and a strategy for reaching the active door without moving every panel.
Bifold panels need stacking room
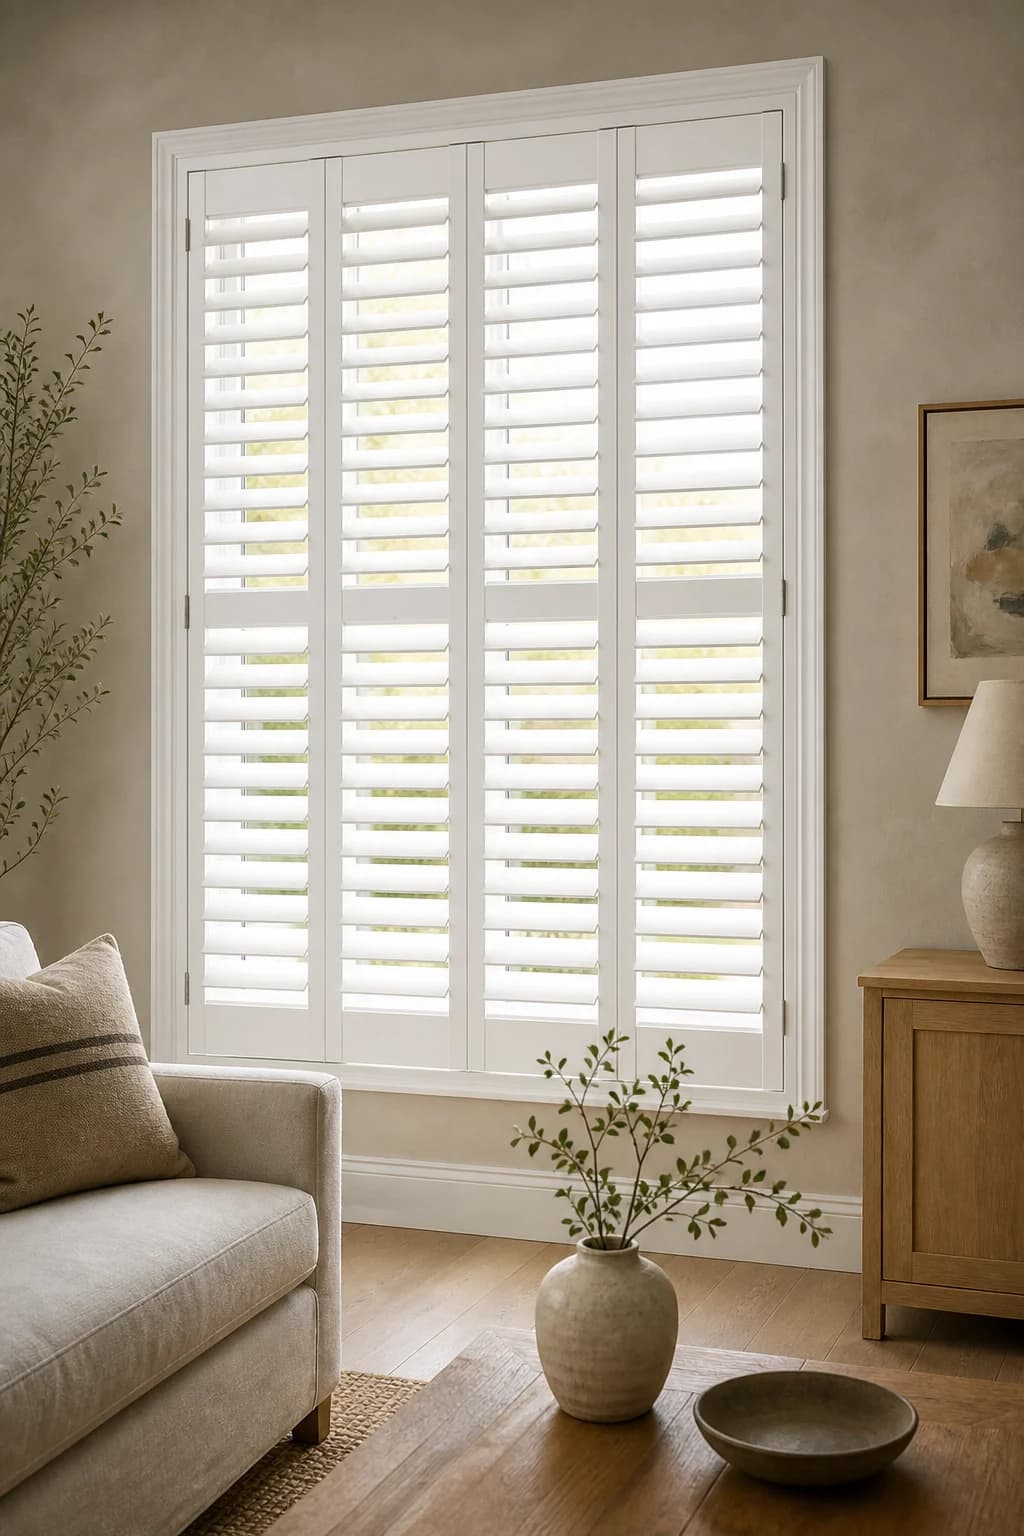
Folding shutters can open more of the glass but require hinges, a controlled panel stack, wall or room clearance, and hardware sized for the panel weight and daily movement.
Plan daily use, not just closed appearance
Test how a person opens the shutter, unlatches the door, moves the screen, carries items through, closes the system, cleans the glass, and handles wind from an open patio door.
Turn the guide into a complete opening schedule.
Keep every finished width and height, mounting surface, jamb depth, panel arrangement, material, finish, hardware part, photo, and delivery note connected to the same opening ID.
Start the configurationQuestions about this topic
Are bypass shutters better than bifold shutters for patio doors?
Bypass systems use less swing space, while bifold systems may expose more glass when open. Track depth, wall space, panel weight, traffic, handle clearance, and preferred view should decide.