 Custom quote
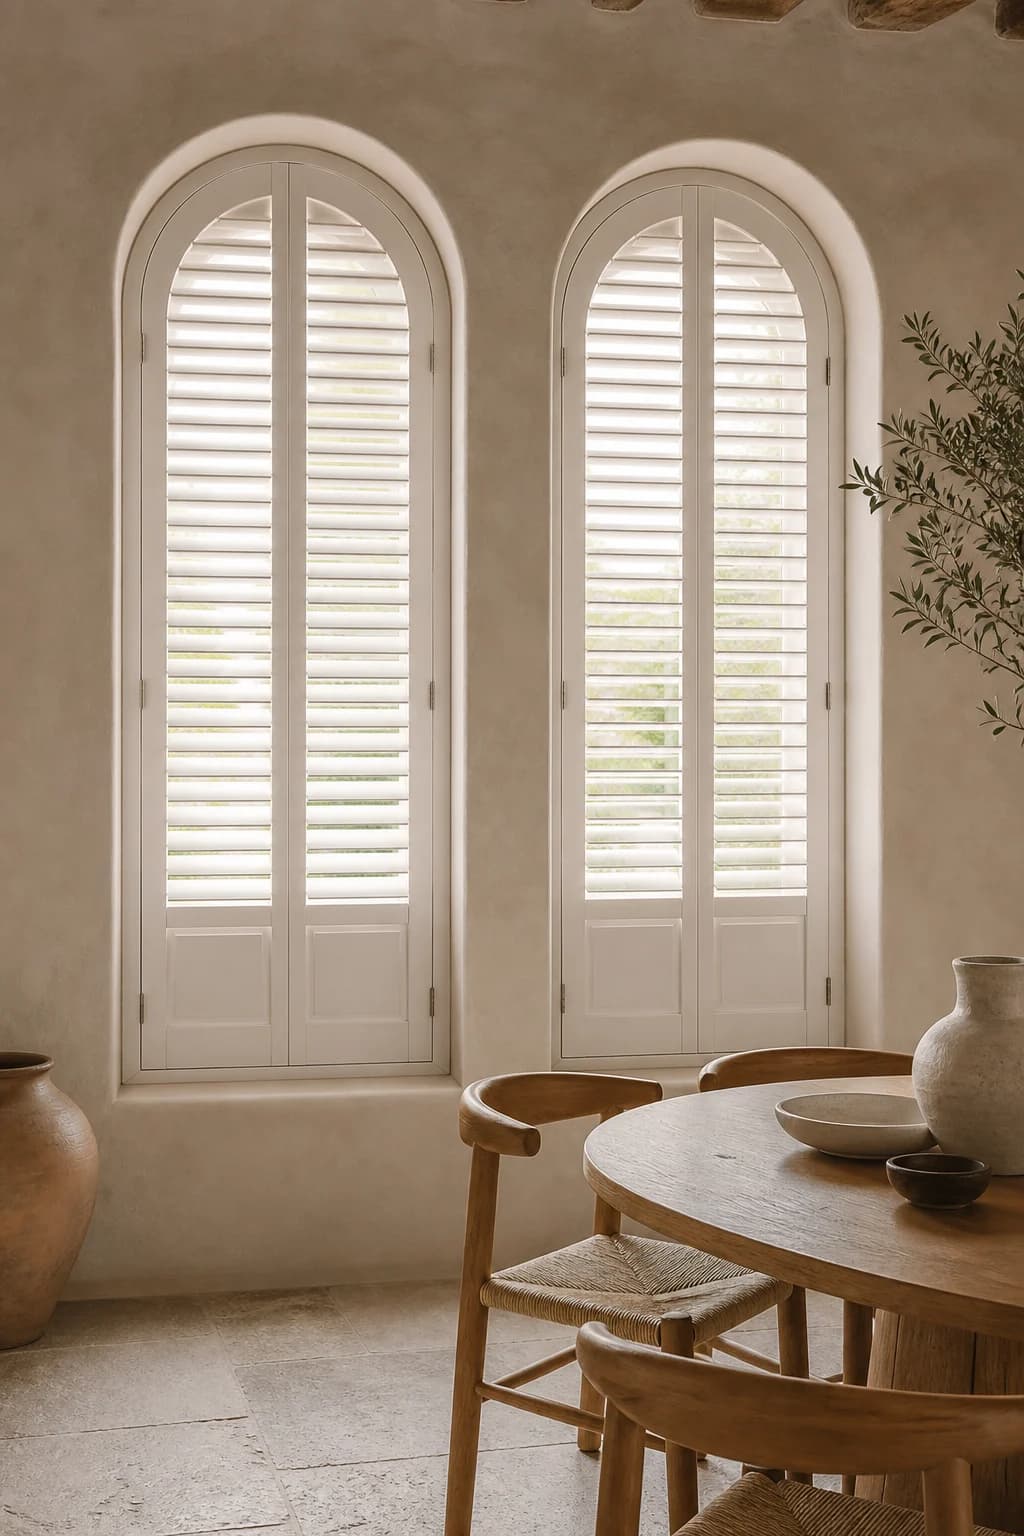
Arched interior window shutters
ArchFit Arched Plantation Shutters
Custom shutter panels for round-top, half-circle, eyebrow, and other arched openings documented by width, spring line, rise, radius, and template.
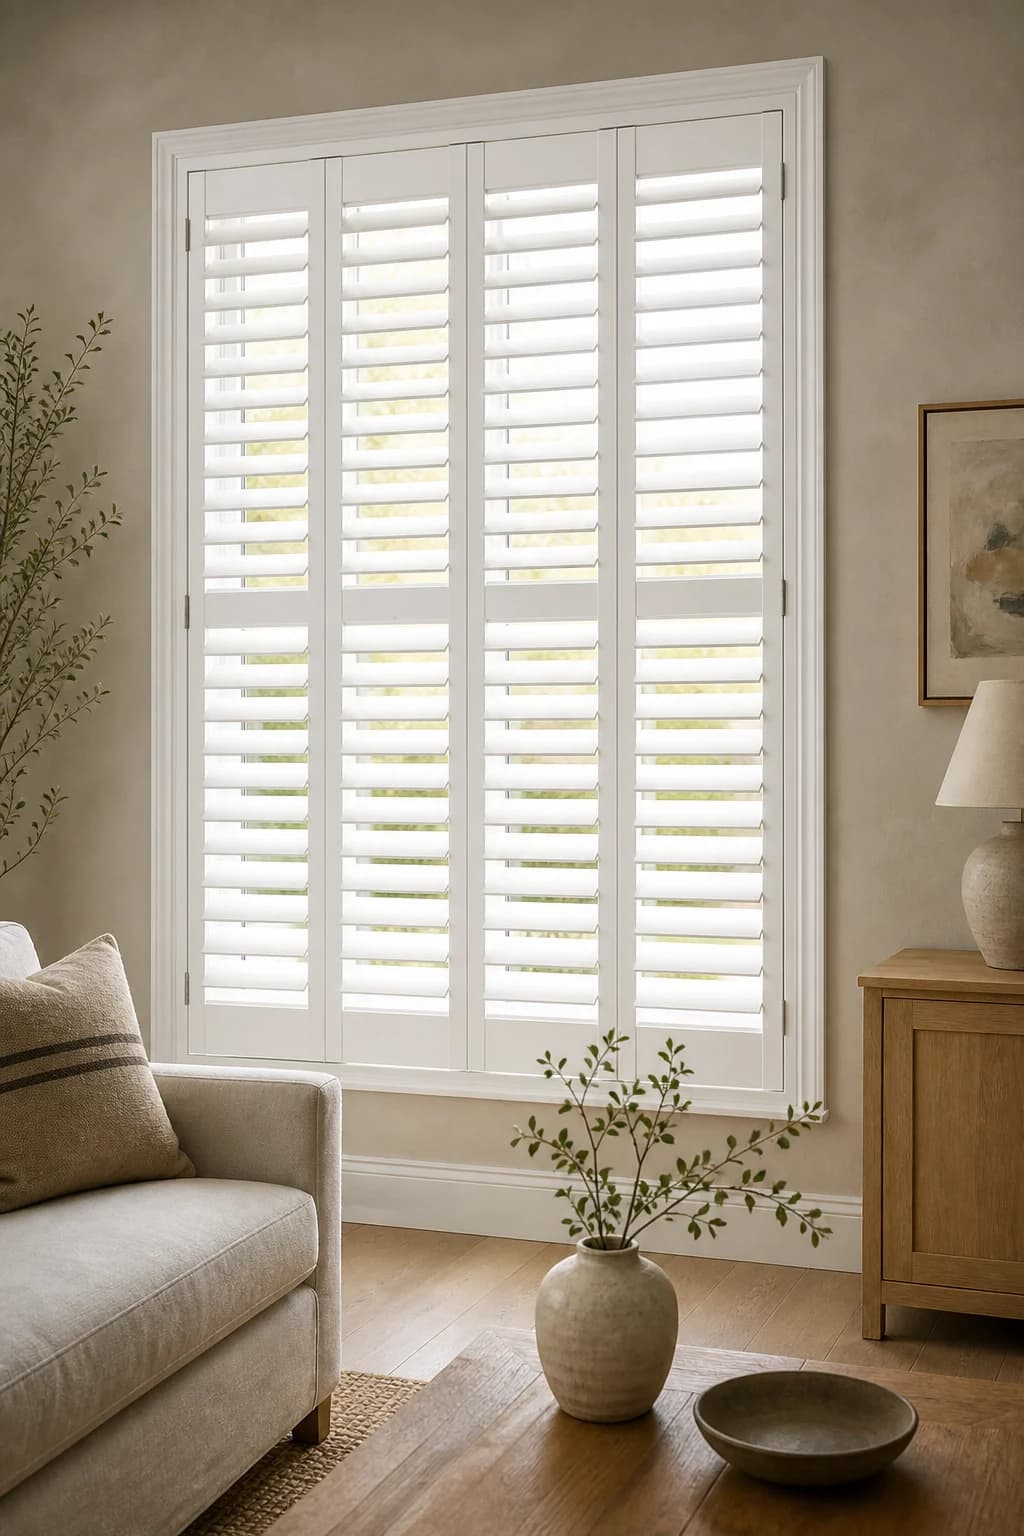
Three or more openings, one clean composition
Individually fitted panels coordinated across angled bay and bow windows, mullions, sills, handles, returns, and shared sightlines.
Dimensions, panel layout, louver or panel profile, material, finish, frame, hardware, destination, and project scope are verified before a numeric quote is released.
Custom product. Production begins only after the final measurements, construction details, finish, price, and order terms are approved.
Why it fits
BayForm keeps each opening measurable while aligning frames, divider rails, louvers, panel folds, and sightlines across the bay. Corner posts, angle strips, handles, seating, and sill projections are documented.
Configuration map
Widths, heights, jamb depth, mounting plane, panel movement, material, finish, hardware, delivery, and installation belong to one opening record.
Straight answers
Yes. Enter the finished opening dimensions, mounting surface, jamb depth, window operation, obstructions, panel layout, material, finish, and hardware. Final construction limits and price are checked before production.
Yes. Record the opening exactly as measured at multiple points. Do not round a tapered or out-of-square opening into a single nominal size.
Product-only and installation-assisted requests can both be reviewed. Coverage depends on the project ZIP, opening conditions, access, installer availability, schedule, and scope.
Keep comparing
Custom quoteArched interior window shutters
Custom shutter panels for round-top, half-circle, eyebrow, and other arched openings documented by width, spring line, rise, radius, and template.
Custom quoteCustom-shape interior shutters
A template-led shutter path for rake-top, triangle, trapezoid, circle, oval, and multi-angle window openings.
 Custom quote
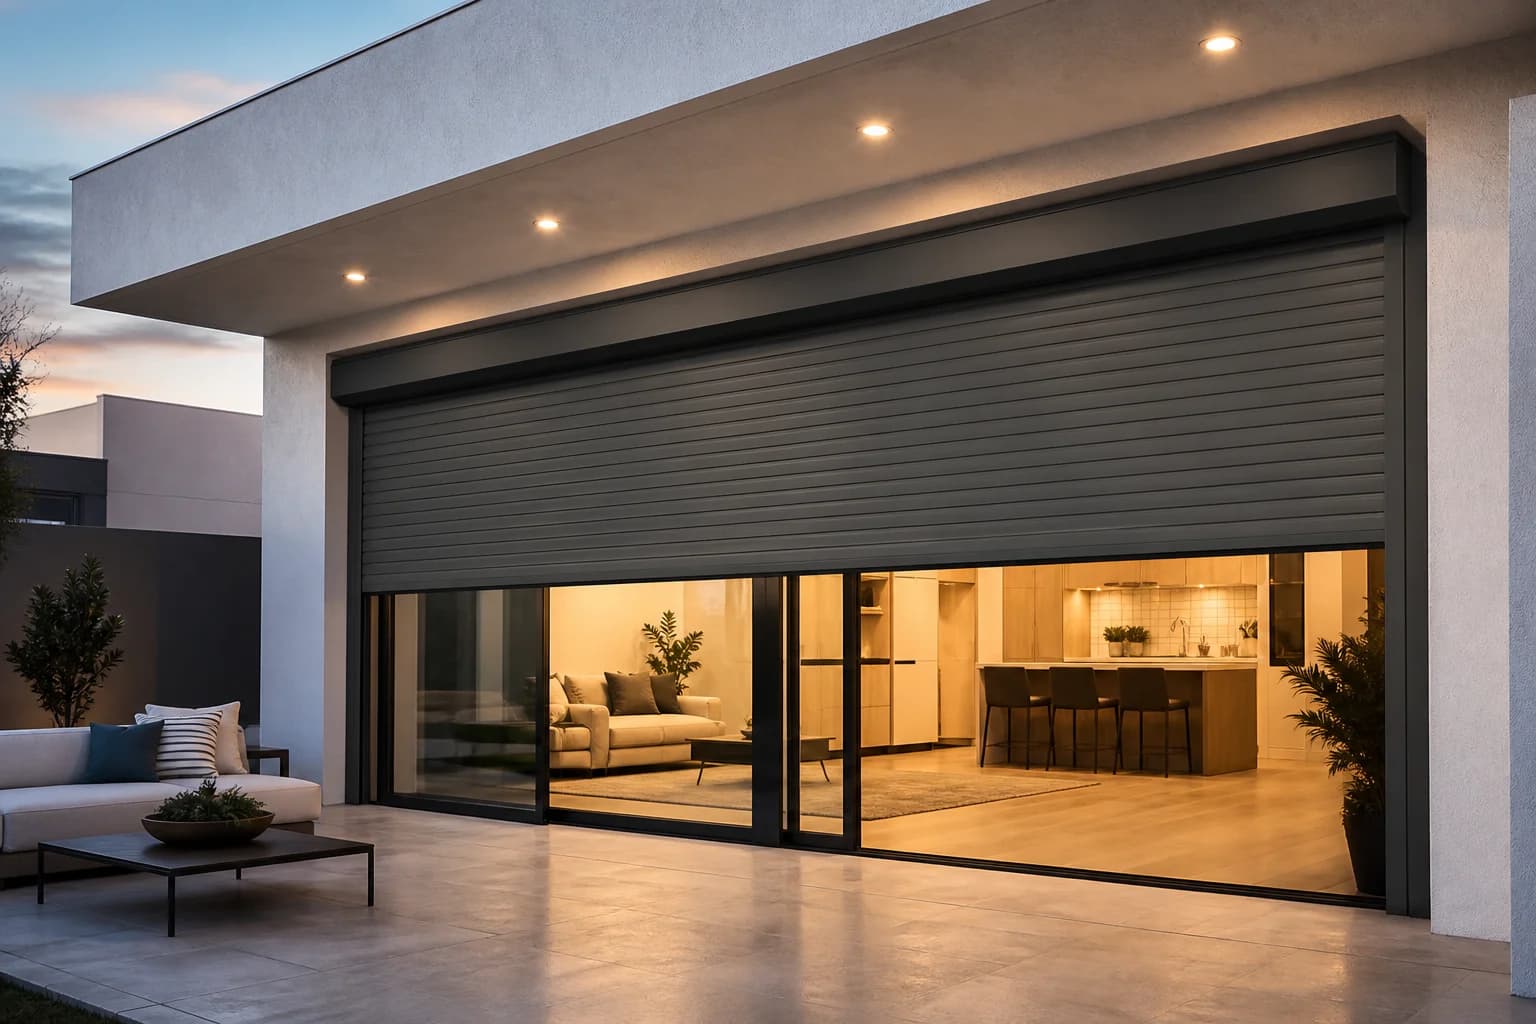
Manual or motorized rolling shutter system
A custom rolling shutter system planned around clear opening, guide locations, hood space, slat profile, controls, electrical work, access, finish, wind criteria, and installation.