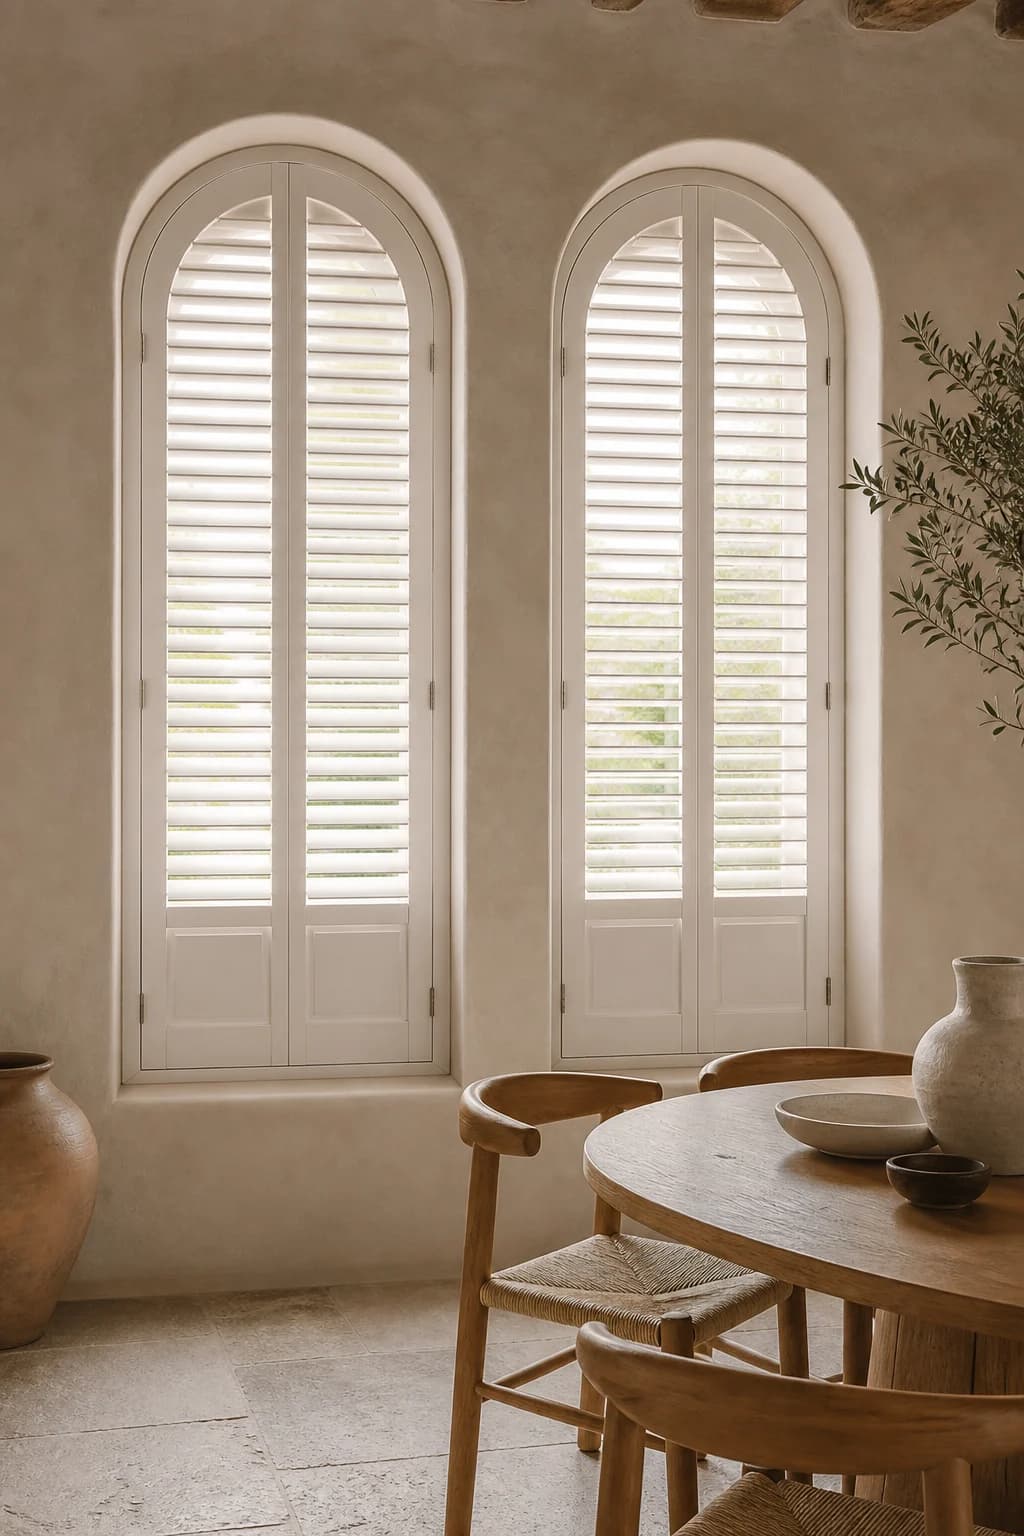
 Custom quote
Custom louvered shutter doors
ShutterWork Louvered Doors
Custom louvered or louver-and-panel doors for closets, cabinets, pass-throughs, and architectural openings.
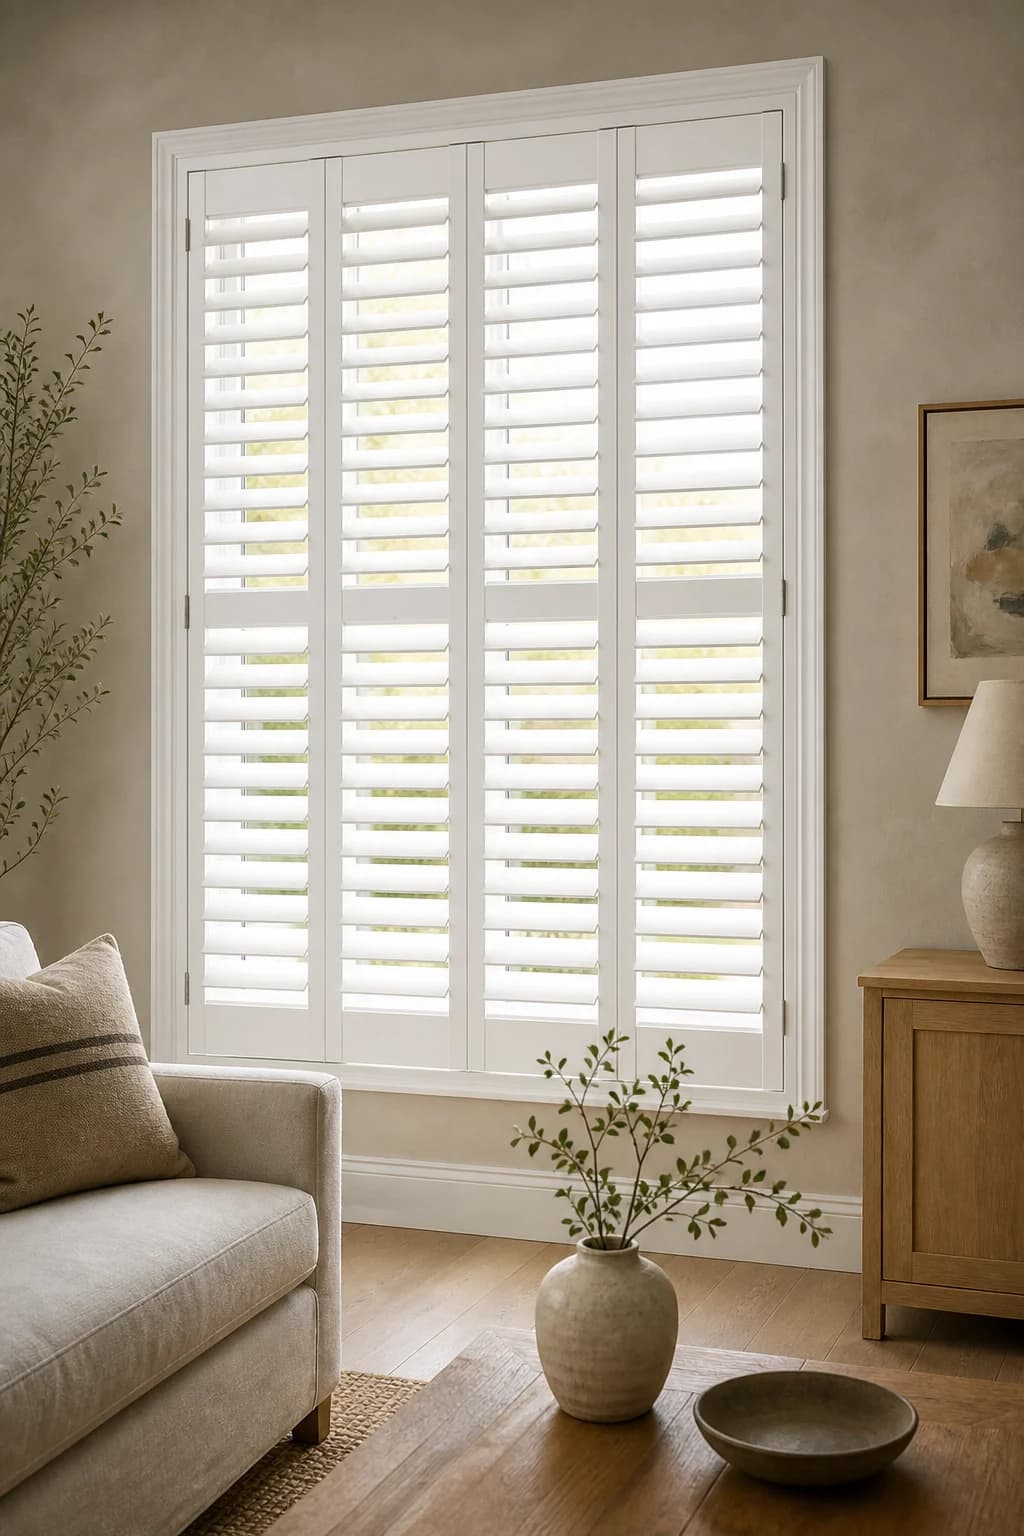
Shutters planned around active doors
Custom door-mounted or framed shutter panels planned around knobs, levers, deadbolts, hinges, trim, glass, and active door swing.
Dimensions, panel layout, louver or panel profile, material, finish, frame, hardware, destination, and project scope are verified before a numeric quote is released.
Custom product. Production begins only after the final measurements, construction details, finish, price, and order terms are approved.
Why it fits
DoorFold resolves handle cutouts, panel projection, magnetic or mechanical closure, hinge loads, door-to-door clearance, floor clearance, and access to locks. Door movement and shutter movement must work together.
Configuration map
Widths, heights, jamb depth, mounting plane, panel movement, material, finish, hardware, delivery, and installation belong to one opening record.
Straight answers
Yes. Enter the finished opening dimensions, mounting surface, jamb depth, window operation, obstructions, panel layout, material, finish, and hardware. Final construction limits and price are checked before production.
Yes. Record the opening exactly as measured at multiple points. Do not round a tapered or out-of-square opening into a single nominal size.
Product-only and installation-assisted requests can both be reviewed. Coverage depends on the project ZIP, opening conditions, access, installer availability, schedule, and scope.
Keep comparing
Custom quoteCustom louvered shutter doors
Custom louvered or louver-and-panel doors for closets, cabinets, pass-throughs, and architectural openings.