 Custom quote
Full-height interior plantation shutters
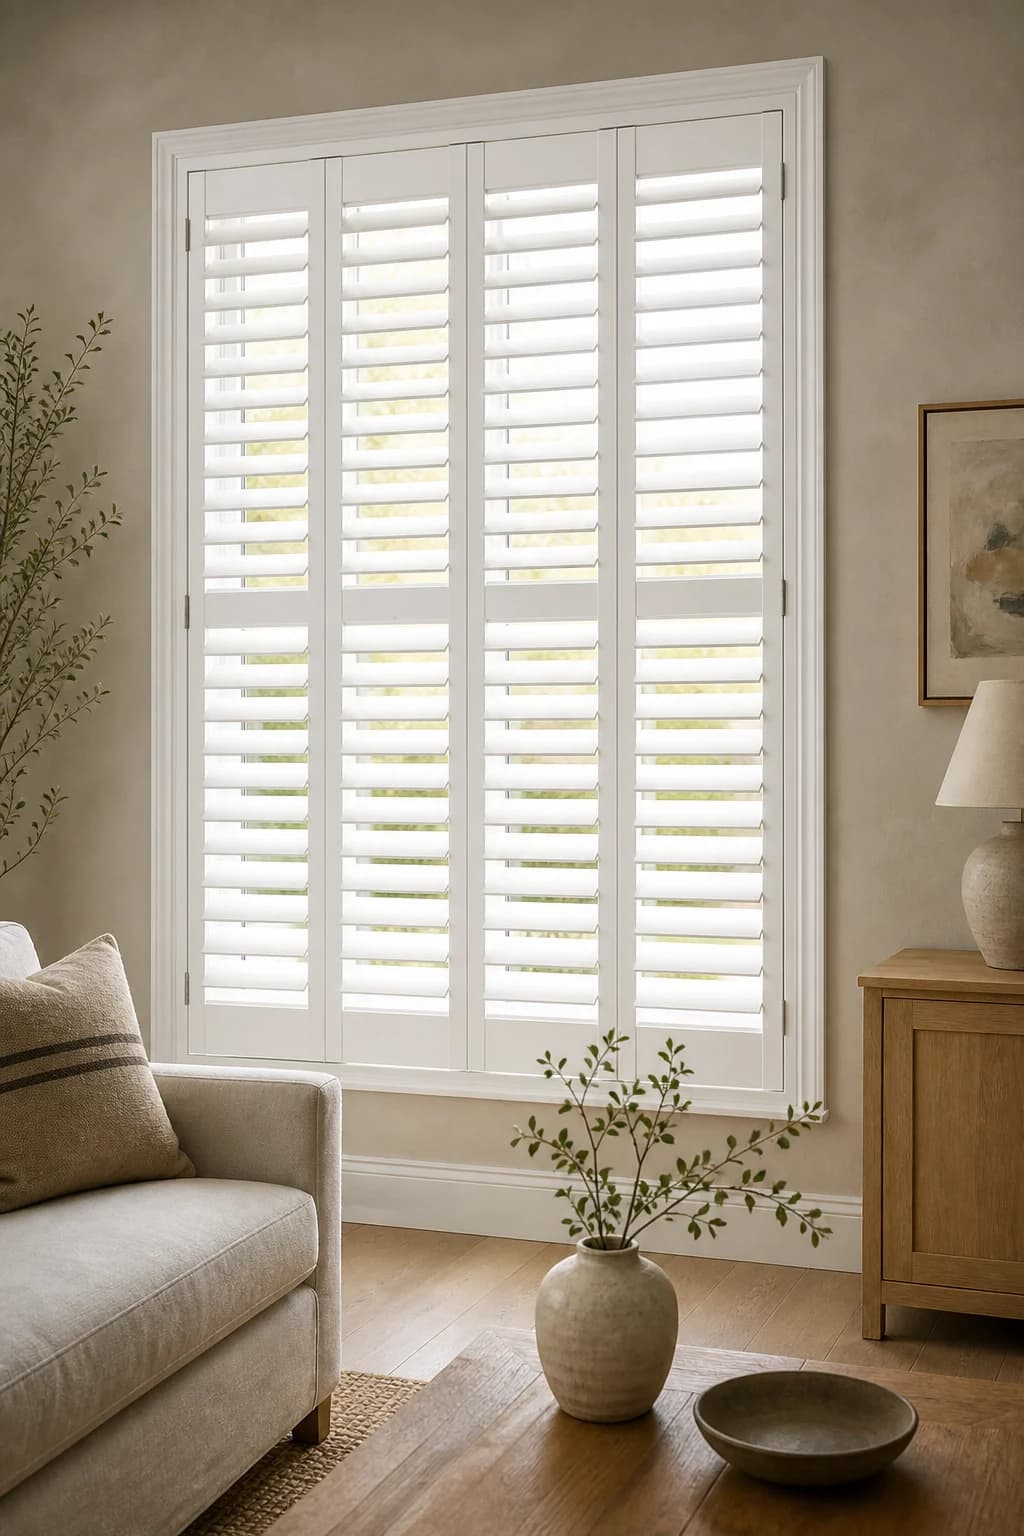
FullView Full-Height Plantation Shutters
Made-to-measure plantation shutters configured by opening, frame, panel count, louver size, divider rail, tilt control, material, and finish.
Independent upper and lower panels
Two shutter tiers for separate control of privacy, daylight, panel swing, and access to the upper and lower sash.
Dimensions, panel layout, louver or panel profile, material, finish, frame, hardware, destination, and project scope are verified before a numeric quote is released.
Custom product. Production begins only after the final measurements, construction details, finish, price, and order terms are approved.
Why it fits
TierFlex coordinates the meeting rail between tiers with window mullions, handles, panel hinges, frame joints, louver clearance, and usable swing. The split height is measured, not assumed.
Configuration map
Widths, heights, jamb depth, mounting plane, panel movement, material, finish, hardware, delivery, and installation belong to one opening record.
Straight answers
Yes. Enter the finished opening dimensions, mounting surface, jamb depth, window operation, obstructions, panel layout, material, finish, and hardware. Final construction limits and price are checked before production.
Yes. Record the opening exactly as measured at multiple points. Do not round a tapered or out-of-square opening into a single nominal size.
Product-only and installation-assisted requests can both be reviewed. Coverage depends on the project ZIP, opening conditions, access, installer availability, schedule, and scope.
Keep comparing
Custom quoteFull-height interior plantation shutters
Made-to-measure plantation shutters configured by opening, frame, panel count, louver size, divider rail, tilt control, material, and finish.
Custom quoteCafe-style interior shutters
Lower-window shutter panels sized around the sightline, sash, sill, furniture, privacy height, and desired daylight above.
Custom quoteBifold plantation shutters
A hinged multi-panel treatment for wider openings where panels need to fold together and clear nearby walls, trim, furniture, and controls.